


8006 VEDETTE Drive Unit# 104BOsoyoos, BC V0H1V0
Mortgage Calculator
Monthly Payment (Est.)
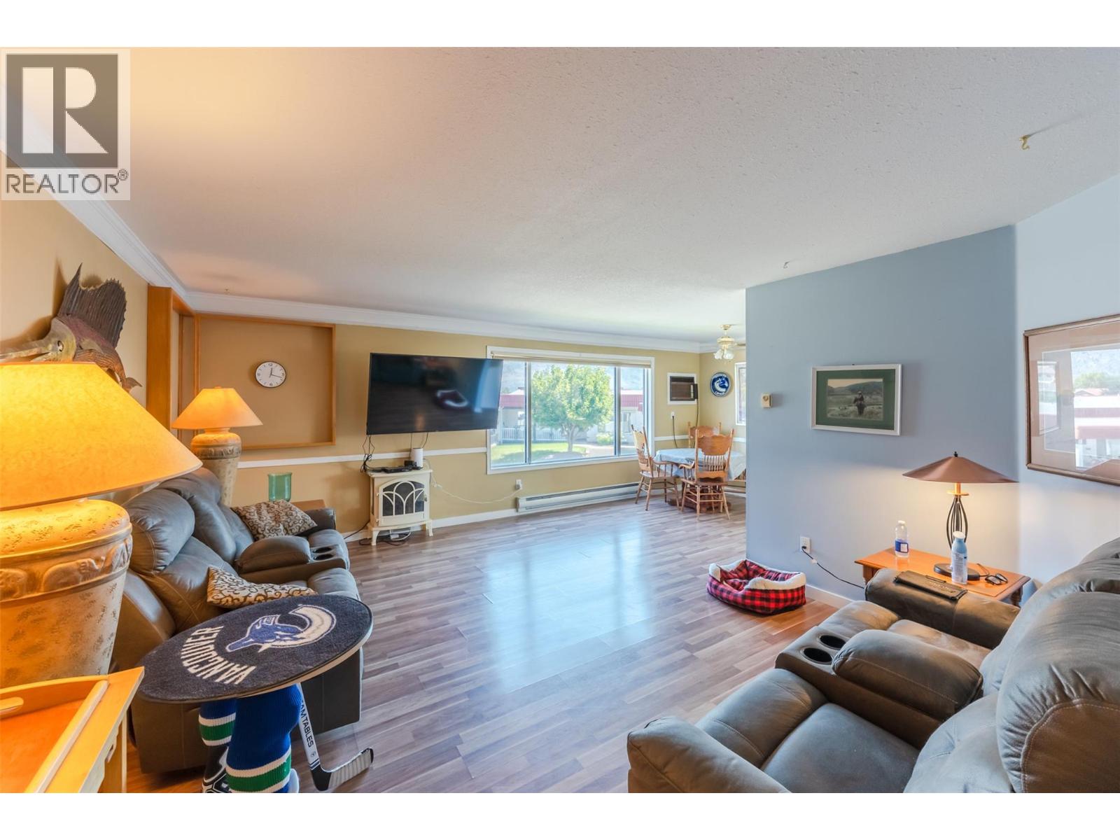
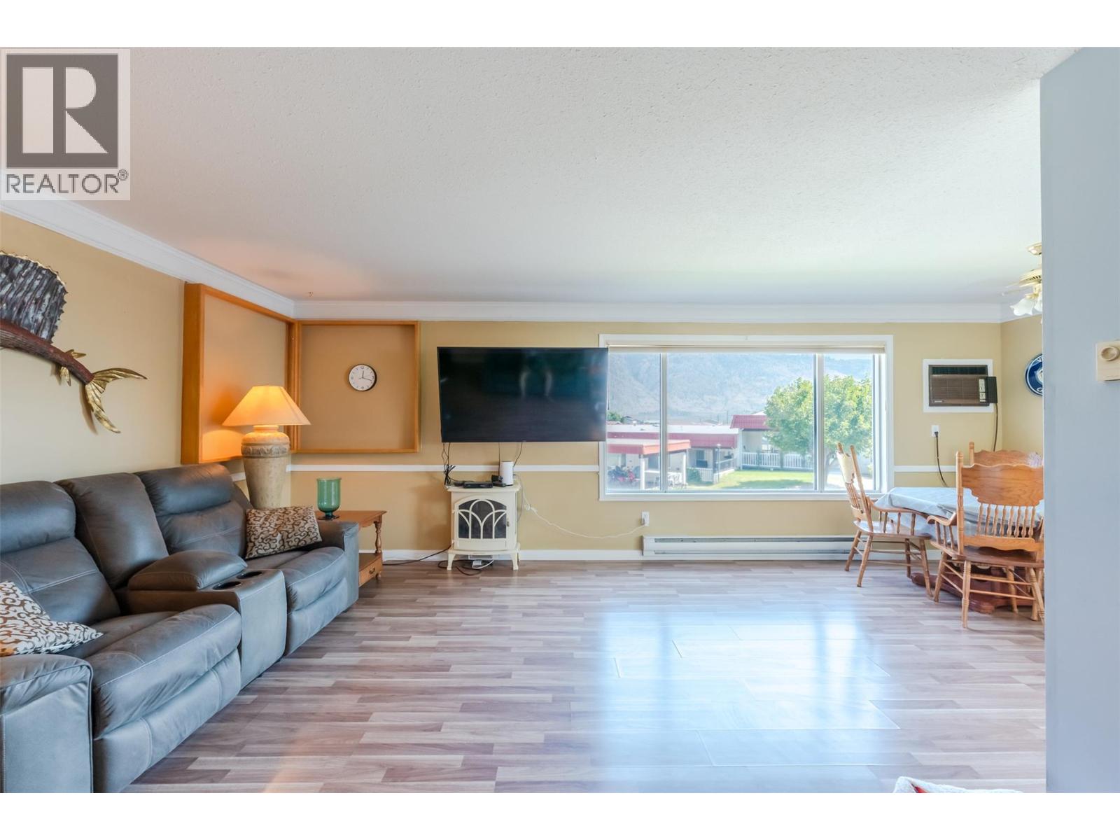
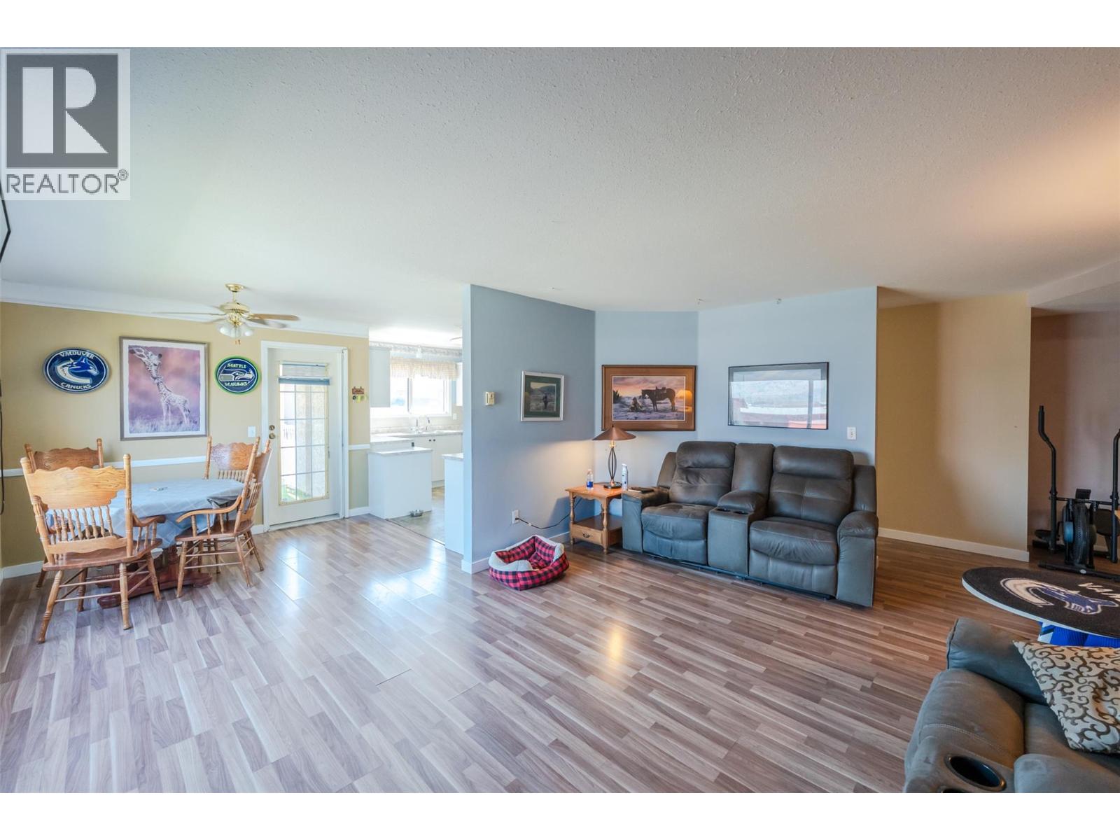
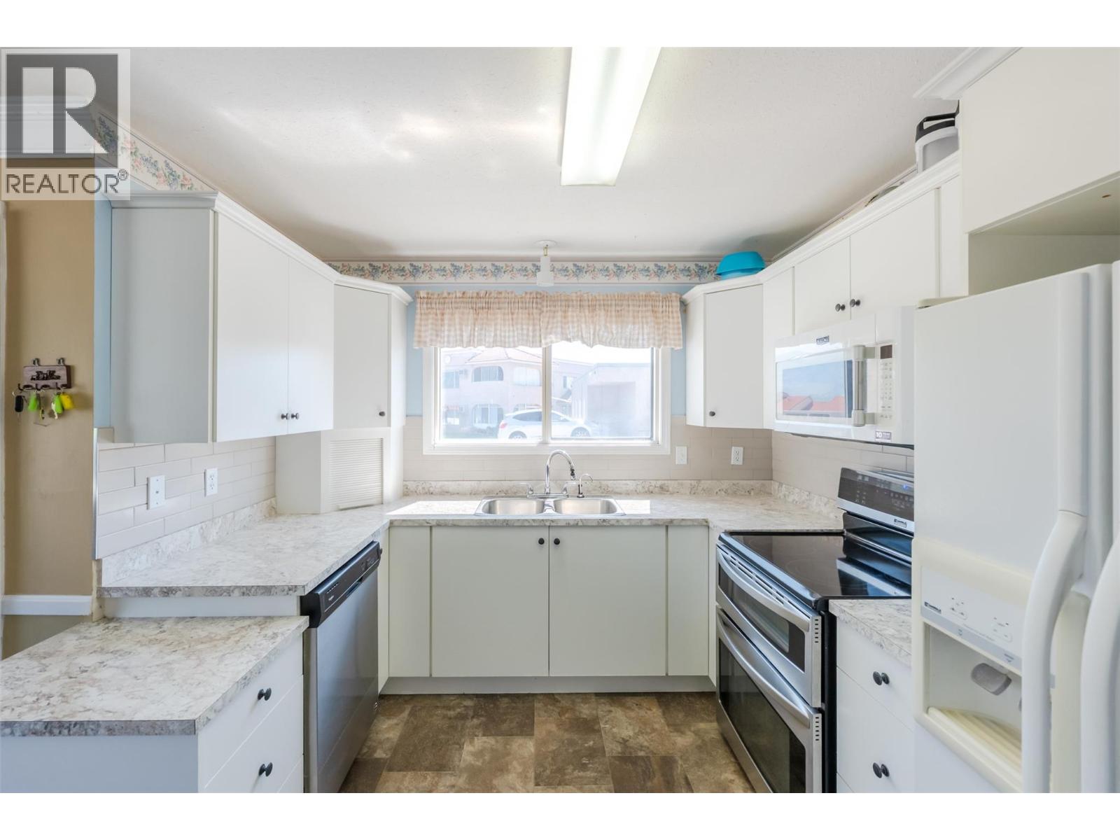
$1,437Bright, sunny southeast corner unit with a gated patio offering convenient outdoor access—perfect for pet owners! This ground-floor 2-bedroom, 2-bathroom home features updated flooring and a functional layout filled with natural light. Enjoy the added value of hot water being included in the strata fees, along with several updates already completed, allowing you to move in and add your own personal touches over time. Located in a well-maintained 55+ building, you'll love the walkable lifestyle with downtown, restaurants, shopping, beaches, parks, and everyday amenities just minutes away. This home also includes covered designated parking, 2 storage units, and ample visitor parking for family and friends. Whether you're looking to downsize, retire, or enjoy low-maintenance living in a fantastic location, this bright corner unit is an excellent opportunity! (id:31684)
| yesterday | Listing updated with changes from the MLS® | |
| yesterday | Listing first seen on site |



The trademarks MLS®, Multiple Listing Service® and the associated logos are owned by The Canadian Real Estate Association (CREA) and identify the quality of services provided by real estate professionals who are members of CREA. Used under license.
The trademarks REALTOR®, REALTORS®, and the REALTOR® logo are controlled by The Canadian Real Estate Association (CREA) and identify real estate professionals who are members of CREA. These trademarks are owned or controlled by The Canadian Real Estate Association (CREA) and identify real estate professionals who are members of CREA (REALTOR®) and/or the quality of services they provide (MLS®).
This REALTOR.ca listing content is owned and licensed by REALTOR® members of The Canadian Real Estate Association.