Save
Ask
Tour
Hide
Share
$724,900
12 Days On Site

2001 Elkridge Drive
West Kelowna, BC V4T3J8

For Sale|Single Family Residence|Active
5
Beds
5
Total Baths
2
Partial Baths
2,952
SqFt
$246
/SqFt
2013
Built
Subdivision:
Westbank Centre
2001 Elkridge Drive2001 Elkridge Drive2001 Elkridge Drive2001 Elkridge Drive
Save
Ask
Tour
Hide
Share

Mortgage Calculator

Monthly Payment (Est.)

$3,307
Calculator powered by Showcase IDX, a Constellation1 Company. Copyright ©2026 Information is deemed reliable but not guaranteed.

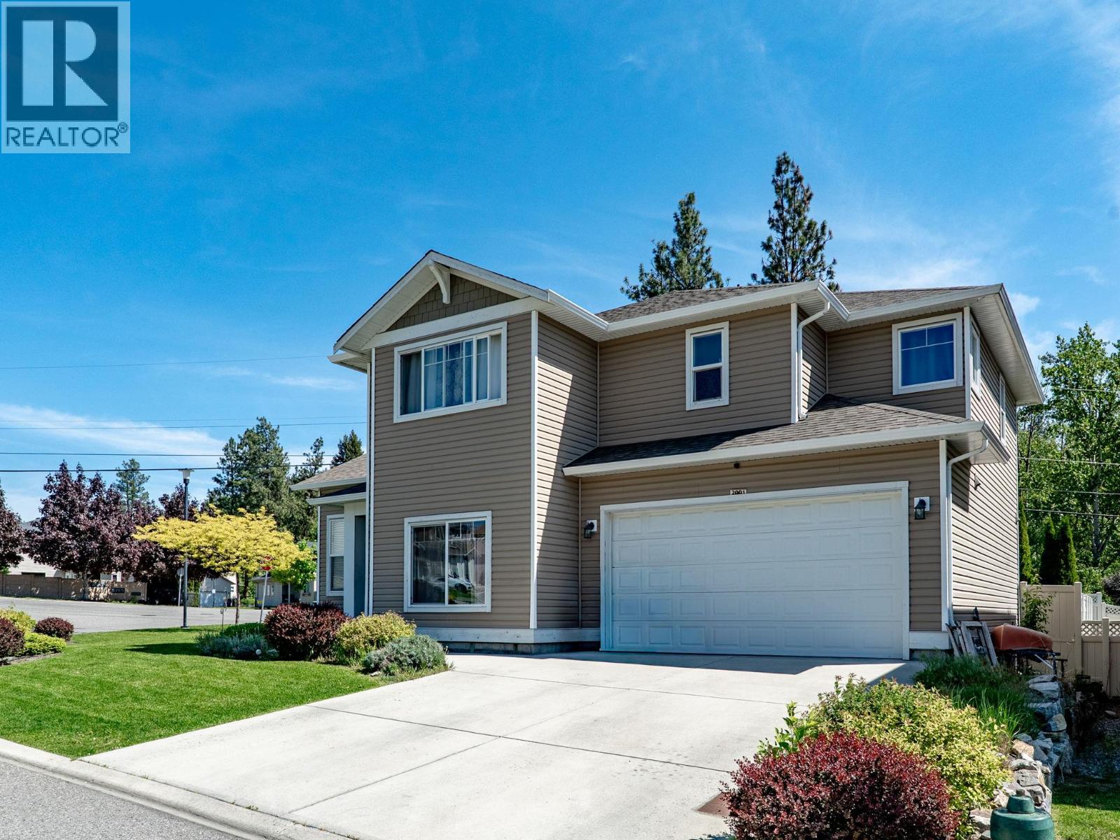
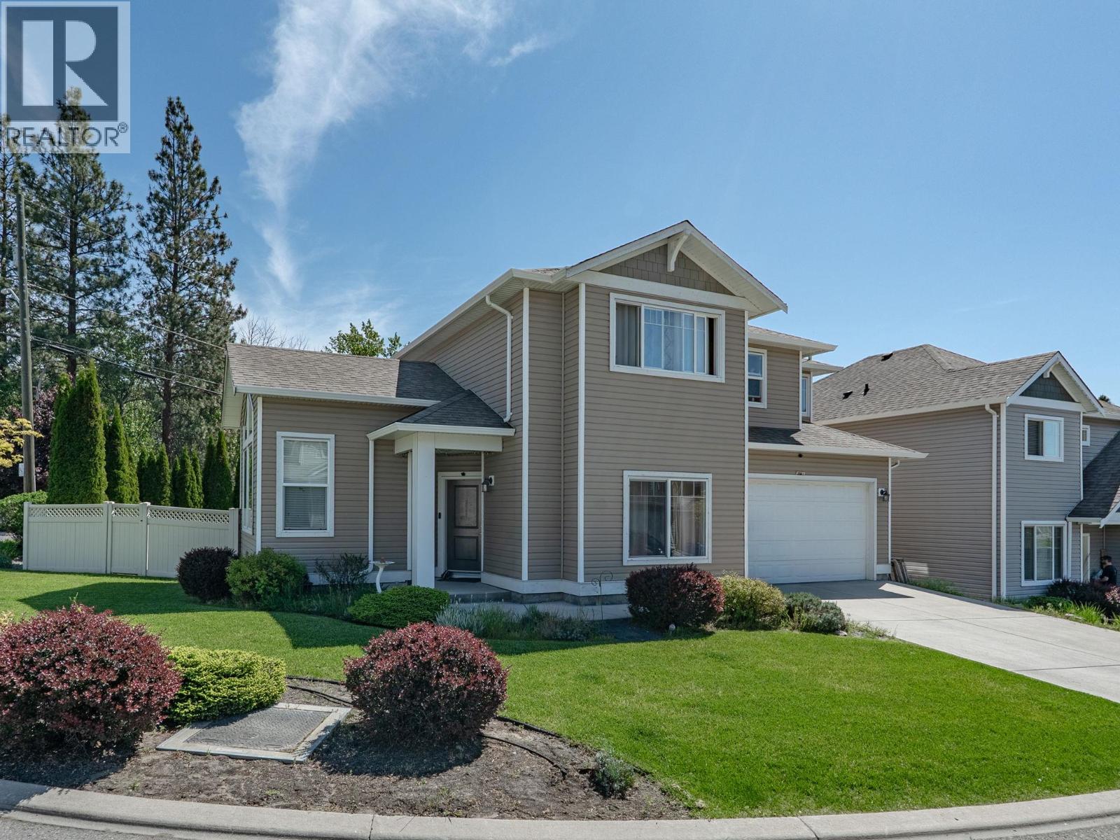
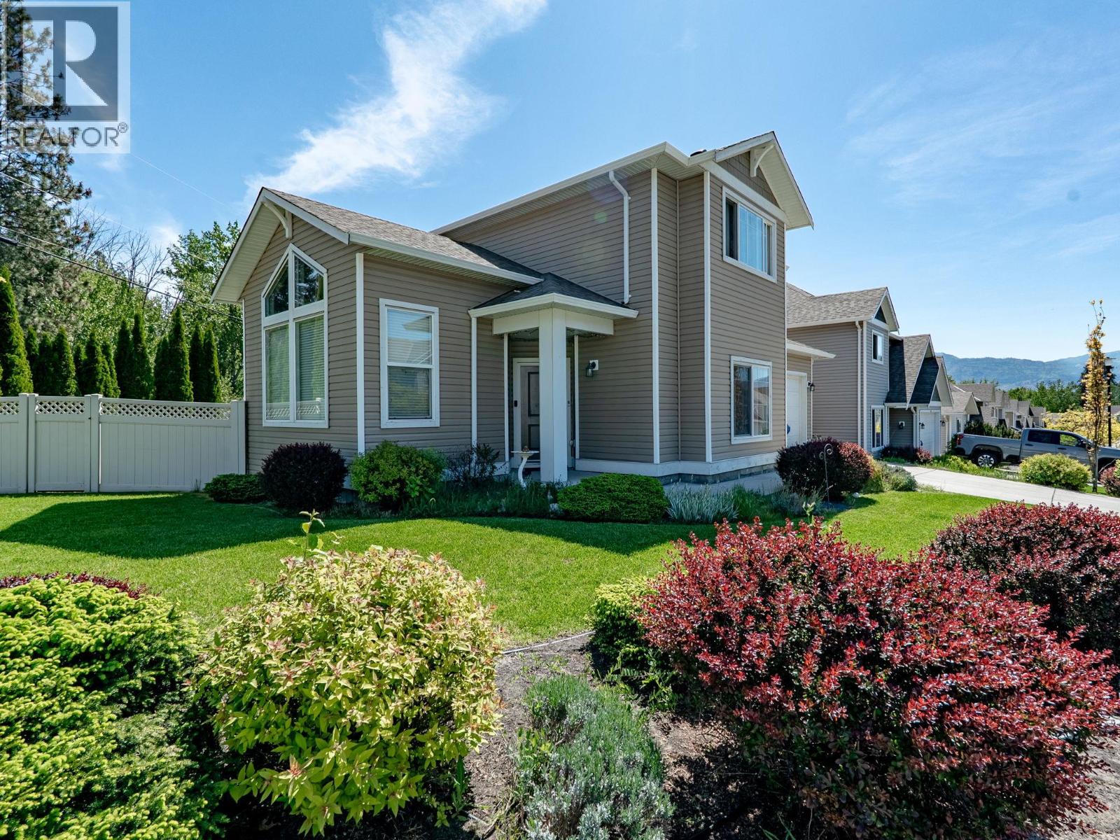
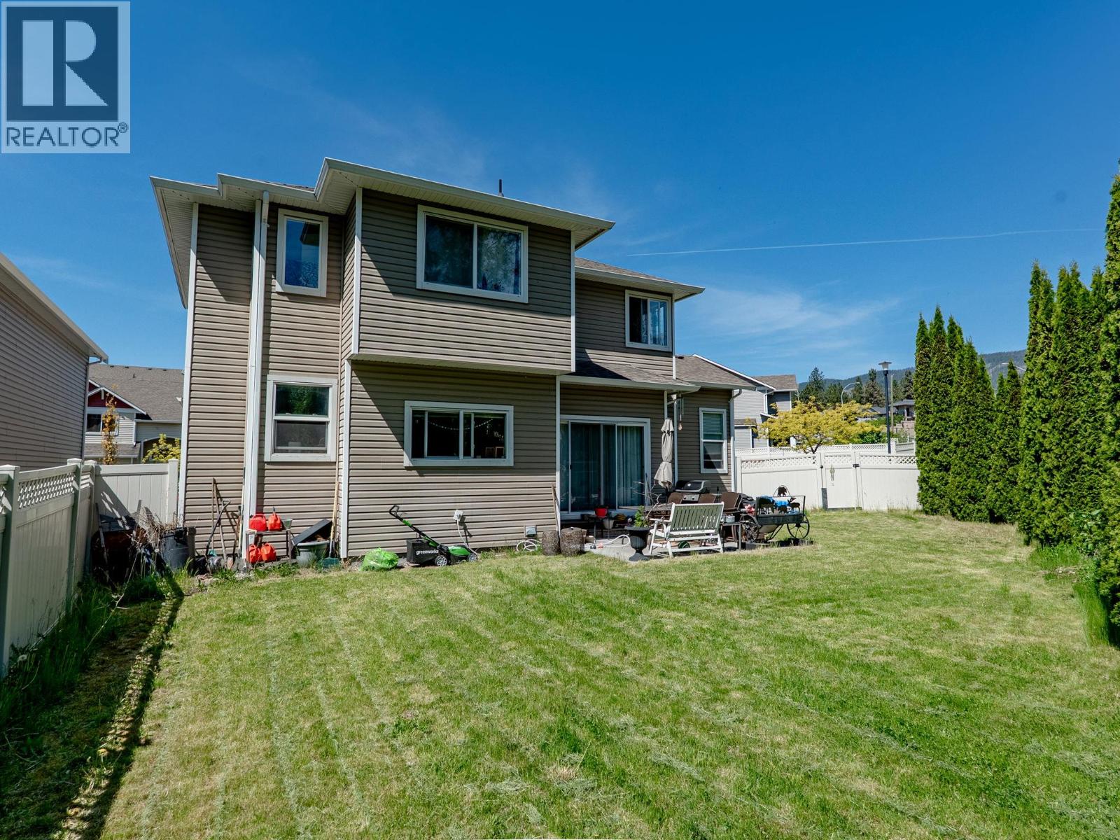
Set on a large lot with a maintained, fully irrigated lawn, this inviting single-family home offers the space, comfort, and location today’s buyers are looking for. With 5 bedrooms, a 2-car garage, and a functional family-friendly layout, there is room here for everyone. The main living area features an open-concept kitchen designed for everyday living and entertaining, complete with a large island, pantry, quartz countertops, and seamless flow into the dining and living spaces. Upstairs, you’ll find three bedrooms, including the spacious primary suite with a 5-piece ensuite, creating a comfortable private retreat. The lower level adds even more flexibility with a games room and an additional bedroom—ideal for teens, guests, hobbies, or movie nights. Outside, the expansive yard offers plenty of room to relax, play, garden, or entertain, with the convenience of full irrigation to keep everything looking its best. Located within walking distance to shopping, a golf course, hiking trails, and biking trails, this home blends everyday convenience with an active Okanagan lifestyle. A fantastic opportunity for families, outdoor enthusiasts, or anyone looking for a spacious home in a highly desirable setting. (id:31684)

Save
Ask
Tour
Hide
Share
Listing Snapshot
Price 
$724,900
Days On Site 
12 Days
Bedrooms 
5
Inside Area (SqFt) 
2,952 sqft
Total Baths 
5
Full Baths 
N/A
Partial Baths 
2
Lot Size 
0.11 Acres
Year Built 
2013
MLS® Number 
10386971
Status 
Active
Property Tax 
N/A
Maintenance Fees 
$164.39 monthly
Sq Ft Source 
N/A
Friends & Family
Recent Activity
2 weeks agoListing updated with changes from the MLS®
2 weeks agoListing first seen on site
General Features
Acres 
0.11
Attached Garage 
Yes
Garage 
Yes
Garage Spaces 
2
Levels 
Three Or More
Parking 
Attached
Parking Spaces 
2
Pets 
Yes
Property Sub Type 
Single Family Residence
Sewer 
Public Sewer
SqFt Total 
2952
Interior Features
Cooling 
Central Air
Flooring 
Laminate
Heating 
Forced Air
Bathroom 1 
Dimensions - Measurements not availableLevel - Second
Bathroom 2 
Dimensions - Measurements not availableLevel - Second
Bathroom 3 
Dimensions - Measurements not availableLevel - Basement
Bathroom 4 
Dimensions - Measurements not availableLevel - Main
Bathroom 5 
Dimensions - Measurements not availableLevel - Main
Bedroom 1 
Dimensions - 11'8'' x 12'Level - Second
Bedroom 3 
Dimensions - 13' x 10'4''Level - Second
Bedroom 4 
Dimensions - 12' x 12'Level - Basement
Bedroom 5 
Dimensions - 12' x 12'Level - Main
Den 
Dimensions - 8' x 9'Level - Main
Dining Room 
Dimensions - 13'6'' x 10'6''Level - Main
Kitchen 
Dimensions - 11'6'' x 12'2''Level - Main
Laundry 
Dimensions - 7'0'' x 10'6''Level - Main
Living Room 
Dimensions - 13'6'' x 16'6''Level - Main
Loft 
Dimensions - 13'7'' x 8'8''Level - Second
Master Bedroom 
Dimensions - 13'6'' x 16'4''Level - Second
Save
Ask
Tour
Hide
Share
Exterior Features
Lot Features 
Level
Community Features
Maintenance Fee 
164.39
Maintenance Fee Frequency 
Monthly

Listing courtesy of: Todd Simpson of Royal LePage Kelowna

The trademarks MLS®, Multiple Listing Service® and the associated logos are owned by The Canadian Real Estate Association (CREA) and identify the quality of services provided by real estate professionals who are members of CREA. Used under license.

The trademarks REALTOR®, REALTORS®, and the REALTOR® logo are controlled by The Canadian Real Estate Association (CREA) and identify real estate professionals who are members of CREA. These trademarks are owned or controlled by The Canadian Real Estate Association (CREA) and identify real estate professionals who are members of CREA (REALTOR®) and/or the quality of services they provide (MLS®).

This REALTOR.ca listing content is owned and licensed by REALTOR® members of The Canadian Real Estate Association.

Neighborhood & Commute
Source: Walkscore
Save
Ask
Tour
Hide
Share