Save
Ask
Tour
Hide
Share
$1,499,000
116 Days On Site

1117 Mt Fosthall Drive Unit# 10
Vernon, BC V1B 3Z9

For Sale|Single Family Residence|Active
4
Beds
4
Total Baths
5,008
SqFt
$299
/SqFt
2008
Built
1117 Mt Fosthall Drive Unit# 101117 Mt Fosthall Drive Unit# 101117 Mt Fosthall Drive Unit# 101117 Mt Fosthall Drive Unit# 10
Save
Ask
Tour
Hide
Share

Mortgage Calculator

Monthly Payment (Est.)

$6,839
Calculator powered by Showcase IDX, a Constellation1 Company. Copyright ©2026 Information is deemed reliable but not guaranteed.

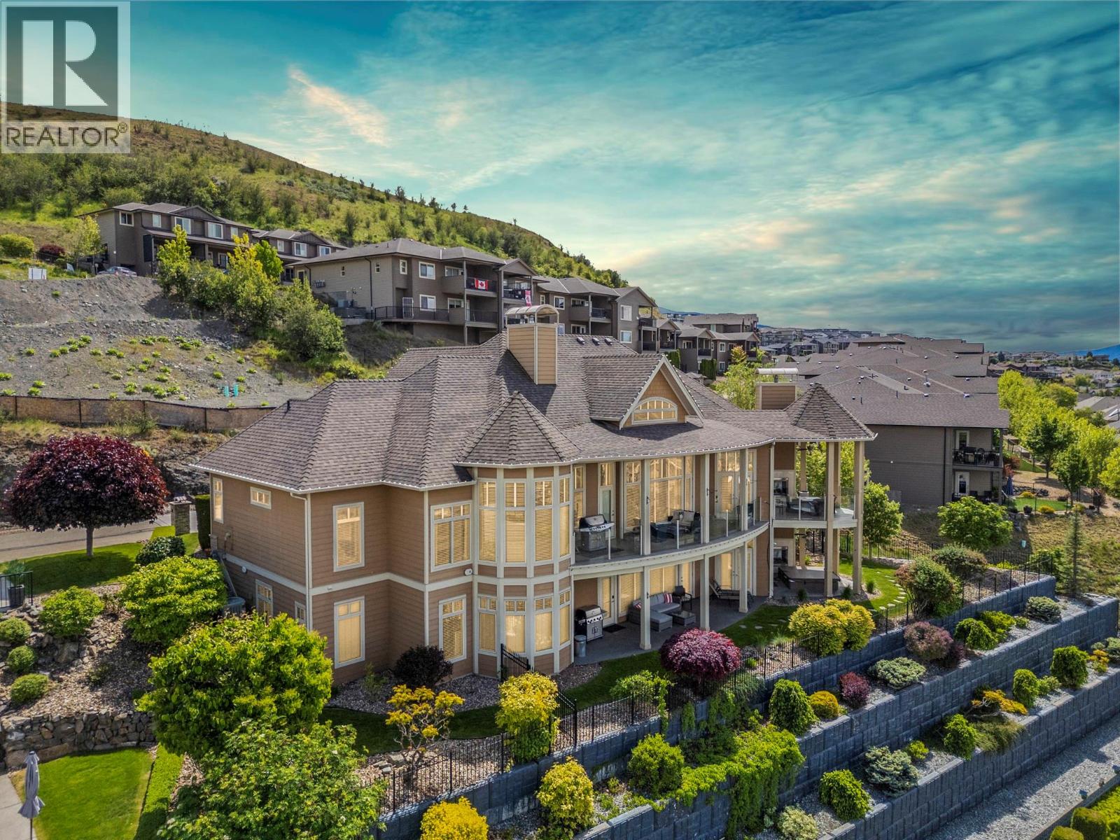
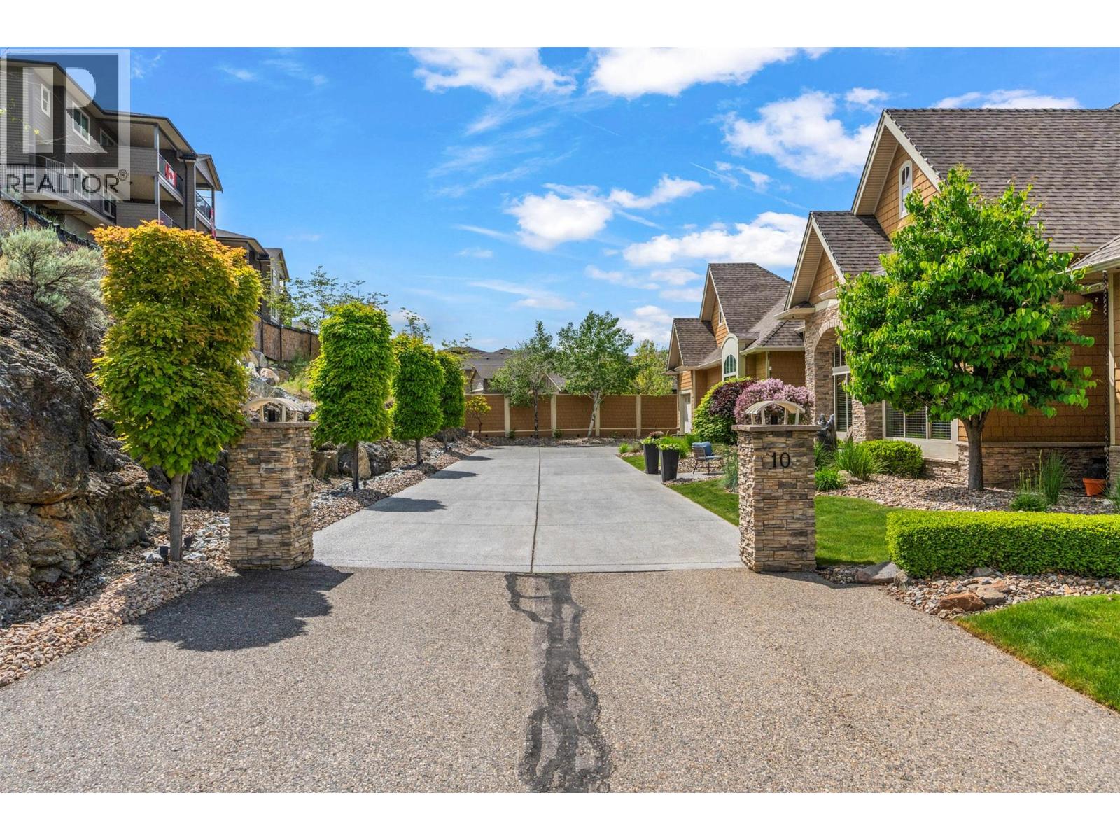
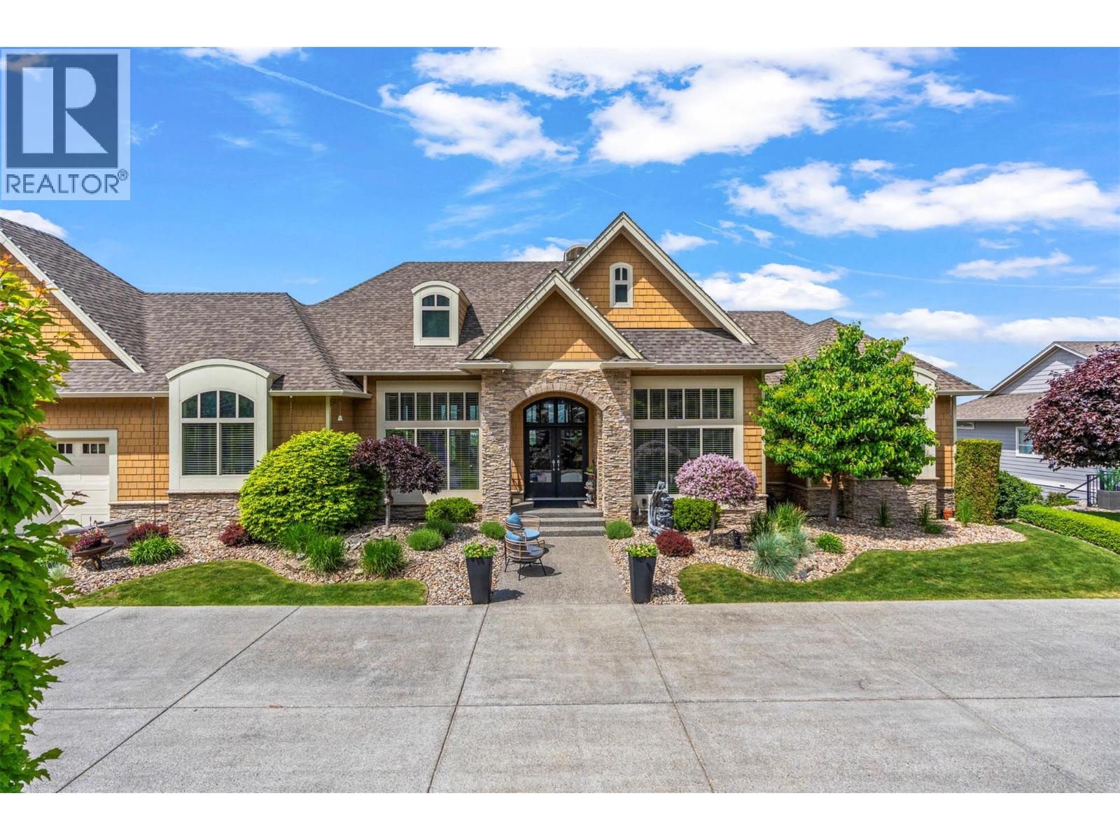
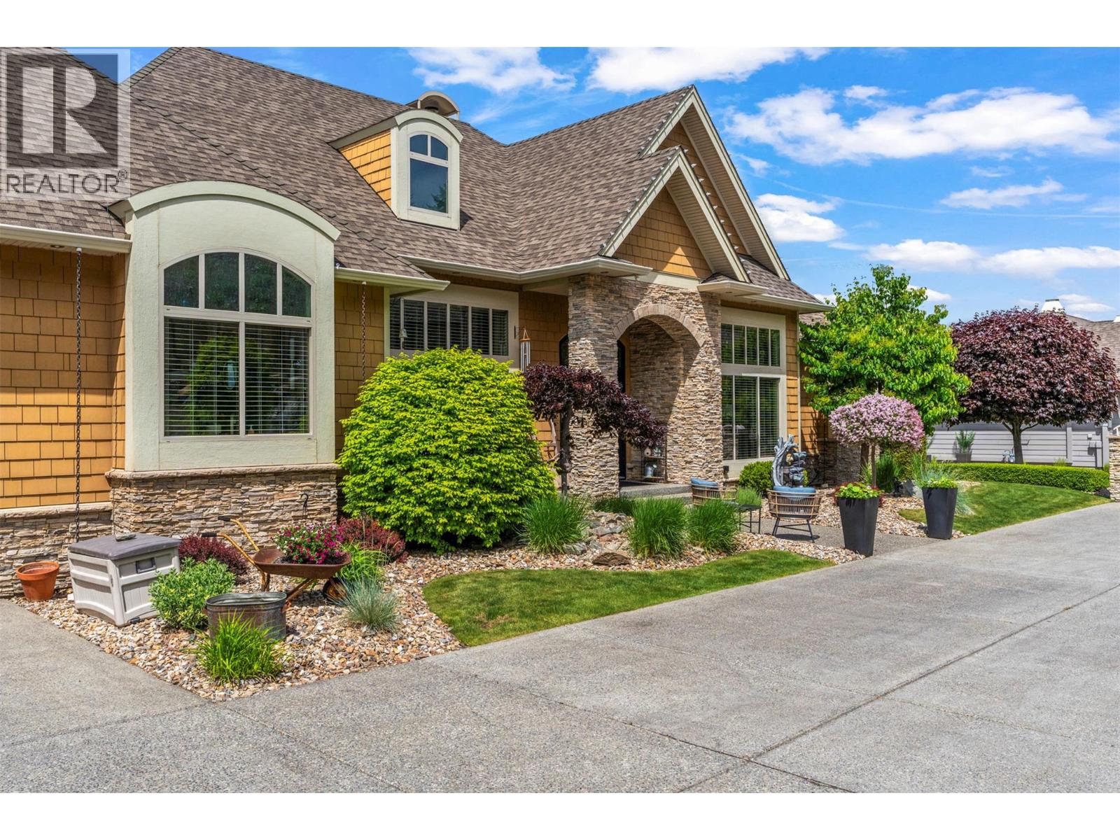
Twenty-four-foot ceilings. Valley, city and mountain views framed by a wall of glass. A primary suite on the main floor. Five thousand and eight square feet of architect-designed executive living in Vernon's most exclusive gated community. Designed by Donald A. Gartner Architects and tucked into the enclave of Mt. Eagle Place, this home was built to impress and maintained to stay that way. The kitchen is the kind of space that makes dinner parties feel effortless — dual islands, Thermador appliances throughout, dual dishwashers, built-in wall and warming ovens. The great room opens to a glass-railed deck where the Okanagan valley lays itself out in front of you. The main-floor primary has three walk-in closets and a five-piece ensuite that earns every square foot. The layout handles life on one level with ease — and the lower level handles everything else. Theatre room, gym, wine cellar, kitchenette, two full bathrooms, three more bedrooms, and a walk-out to the private yard, sunken hot tub and gas fireplace. Four fireplaces total. Six parking stalls. Everything that needed attention has been done — professionally. BC Assessment 2026: $1,684,000. Walk through what 5,008 sq ft actually looks like at $1,599,000. (id:31684)

Save
Ask
Tour
Hide
Share
Listing Snapshot
Price 
$1,499,000
Days On Site 
116 Days
Bedrooms 
4
Inside Area (SqFt) 
5,008 sqft
Total Baths 
4
Full Baths 
N/A
Partial Baths 
N/A
Lot Size 
0.32 Acres
Year Built 
2008
MLS® Number 
10385903
Status 
Active
Property Tax 
$9,329
Maintenance Fees 
$300 monthly
Sq Ft Source 
N/A
Friends & Family
Recent Activity
a week agoListing updated with changes from the MLS®
a week agoPrice changed to $1,499,000
a week agoStatus changed to Active
4 months agoListing first seen on site
General Features
Acres 
0.32
Attached Garage 
Yes
Garage 
Yes
Number Of Stories 
2
Parking 
Attached
Parking Spaces 
6
Property Sub Type 
Single Family Residence
Security 
Security System
Sewer 
Public Sewer
Style 
Ranch
Water Source 
Public
Interior Features
Appliances 
Gas RangeWasherRefrigeratorDishwasherDryerMicrowaveFreezer
Basement 
Full
Cooling 
Central Air
Fireplace 
Yes
Fireplace Features 
Insert
Fireplaces 
4
Flooring 
CarpetTile
Heating 
Fireplace InsertForced AirSee Remarks
3pc Bathroom 
Dimensions - 8'2'' x 6'2''
3pc Ensuite bath 
Dimensions - 9'11'' x 5'1''Level - Basement
4pc Bathroom 
Dimensions - 7'9'' x 12'0''Level - Basement
5pc Ensuite bath 
Dimensions - 14'11'' x 13'0''
Bedroom 
Dimensions - 16'8'' x 13'1''
Dining Room 
Dimensions - 13' x 16'
Family Room 
Dimensions - 20'10'' x 22'5''Level - Basement
Foyer 
Dimensions - 12'11'' x 7'2''
Gym 
Dimensions - 19'2'' x 14'1''Level - Basement
Kitchen 
Dimensions - 14'6'' x 14'11''
Laundry 
Dimensions - 10' x 14'6''
Living Room 
Dimensions - 20'8'' x 25'7''
Other 
Dimensions - 14'10'' x 16'5''
Pantry 
Dimensions - 5'1'' x 5'0''
Primary Bedroom 
Dimensions - 21'3'' x 18'4''
Wine Cellar 
Dimensions - 7'10'' x 5'5''Level - Basement
Save
Ask
Tour
Hide
Share
Exterior Features
Construction Details 
Stone
Exterior 
Other
Fencing 
Fenced
Lot Features 
Irregular Lot
Roof 
AsphaltShingle
View 
CityMountain(s)Valley
Waterview 
CityMountain(s)Valley
Community Features
Maintenance Fee 
300
Maintenance Fee Frequency 
Monthly

Listing courtesy of: Chris Holm of Real Broker B.C. Ltd

The trademarks MLS®, Multiple Listing Service® and the associated logos are owned by The Canadian Real Estate Association (CREA) and identify the quality of services provided by real estate professionals who are members of CREA. Used under license.

The trademarks REALTOR®, REALTORS®, and the REALTOR® logo are controlled by The Canadian Real Estate Association (CREA) and identify real estate professionals who are members of CREA. These trademarks are owned or controlled by The Canadian Real Estate Association (CREA) and identify real estate professionals who are members of CREA (REALTOR®) and/or the quality of services they provide (MLS®).

This REALTOR.ca listing content is owned and licensed by REALTOR® members of The Canadian Real Estate Association.

Neighborhood & Commute
Source: Walkscore
Save
Ask
Tour
Hide
Share