


4C SPRUCE PlaceFernie, BC V0B1M4
Mortgage Calculator
Monthly Payment (Est.)
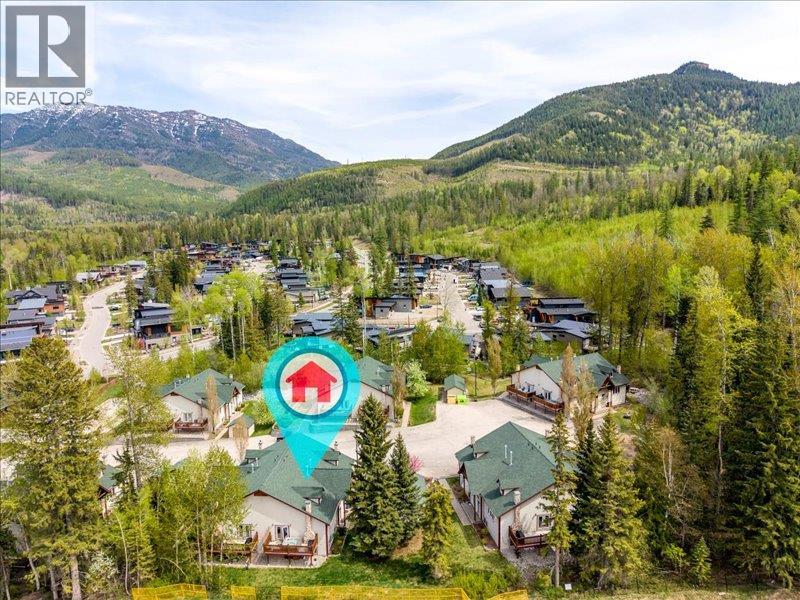
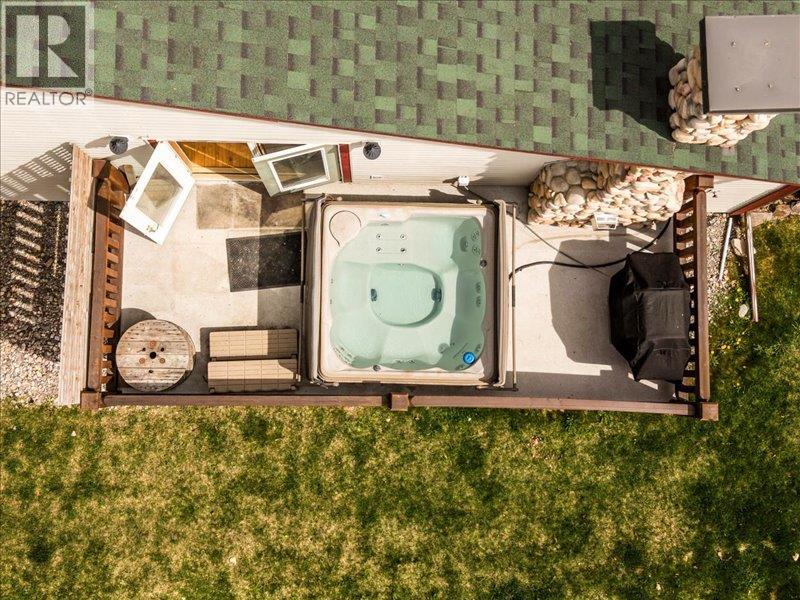
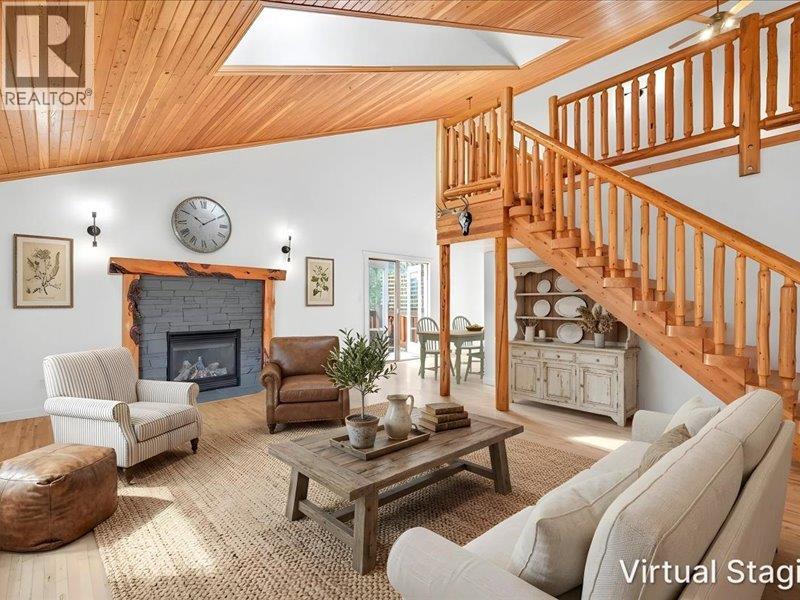
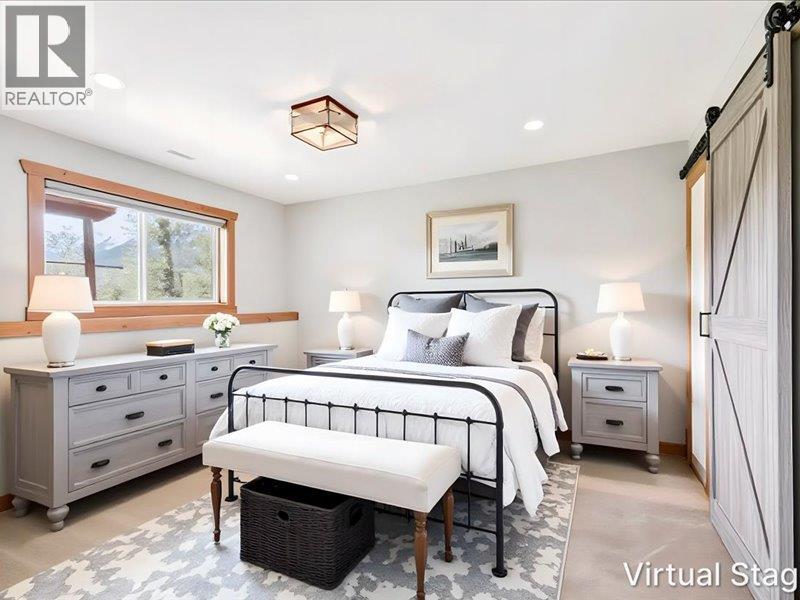
$3,148Welcome to relaxed mountain living at Castle Mountain Villas. This beautifully maintained home offers the perfect blend of comfort, space, and those jaw-dropping views that Fernie is known for. With 3 bedrooms, 3 bathrooms, and a versatile loft, there’s plenty of room for family, guests, or a cozy work-from-home setup. The main floor is warm and inviting, featuring rich hardwood floors, a striking stone fireplace, and soaring vaulted ceilings that open up to the loft above—creating an airy, chalet-style feel. The kitchen offers generous storage and flows effortlessly into the dining area, where you can step out onto your private deck. Whether you’re soaking in the hot tub or firing up the BBQ, the panoramic mountain backdrop is front and centre—arguably some of the best views in the valley, spanning the ski hill, Three Sisters, and Mount Fernie. Downstairs, you’ll find all three bedrooms, including a spacious primary retreat with a beautifully updated ensuite and walk-in shower, plus a full bathroom for guests. Step outside and enjoy direct access to green space and the Montane trail network—perfect for walking, biking, or simply soaking up the sun. A paved parking stall and private storage shed provide convenience for all your gear. With a well-managed strata and a location that truly delivers on lifestyle, this is an exceptional opportunity to own your piece of Fernie. 'Fernie - Where Your Next Adventure Begins!' (id:31684)
| 2 weeks ago | Listing updated with changes from the MLS® | |
| 2 weeks ago | Listing first seen on site |



The trademarks MLS®, Multiple Listing Service® and the associated logos are owned by The Canadian Real Estate Association (CREA) and identify the quality of services provided by real estate professionals who are members of CREA. Used under license.
The trademarks REALTOR®, REALTORS®, and the REALTOR® logo are controlled by The Canadian Real Estate Association (CREA) and identify real estate professionals who are members of CREA. These trademarks are owned or controlled by The Canadian Real Estate Association (CREA) and identify real estate professionals who are members of CREA (REALTOR®) and/or the quality of services they provide (MLS®).
This REALTOR.ca listing content is owned and licensed by REALTOR® members of The Canadian Real Estate Association.