


6832 Legion RoadJaffray, BC V0B1T0
Mortgage Calculator
Monthly Payment (Est.)
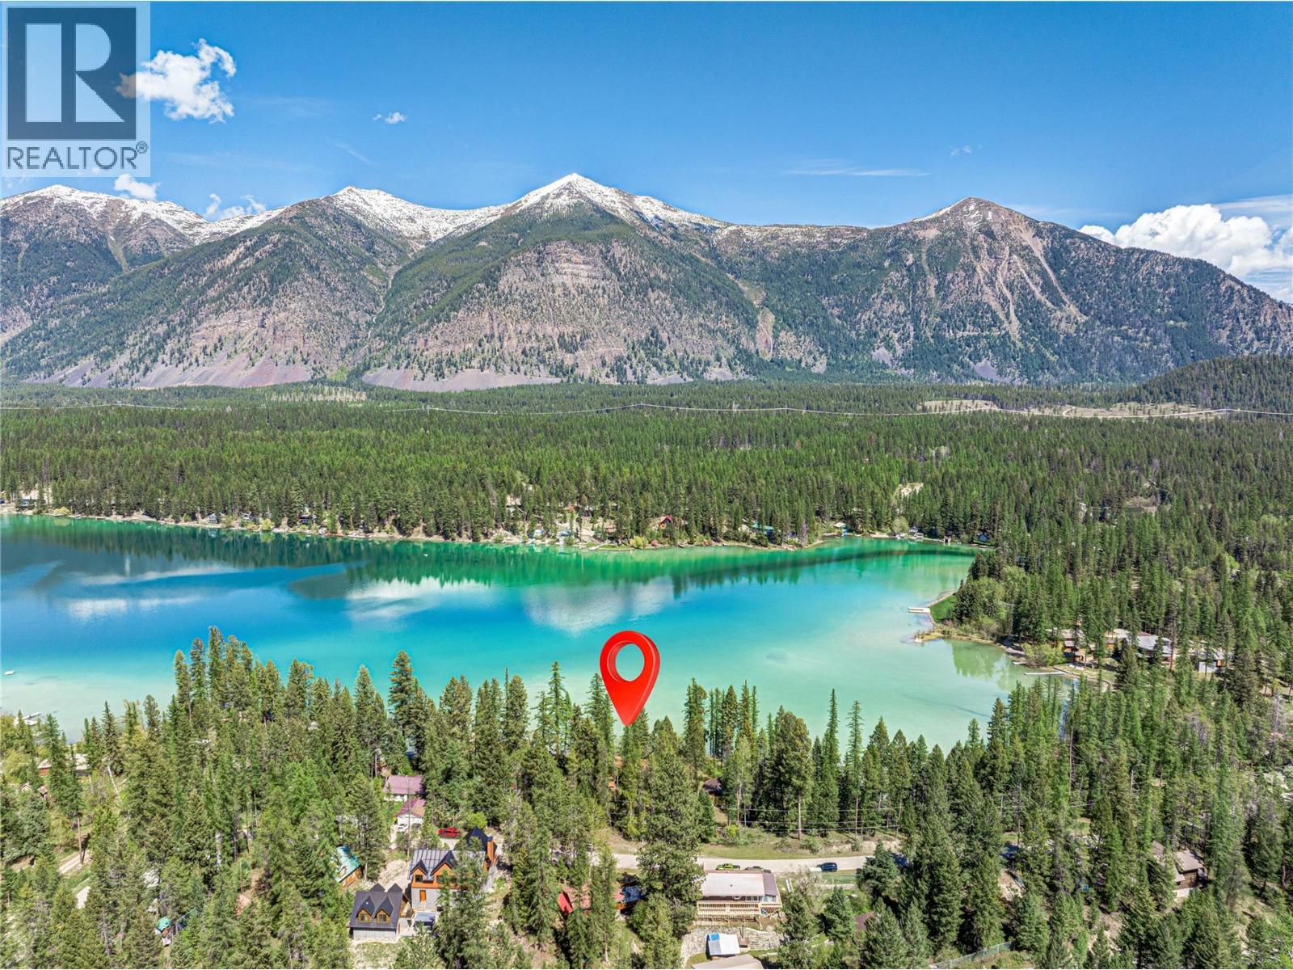
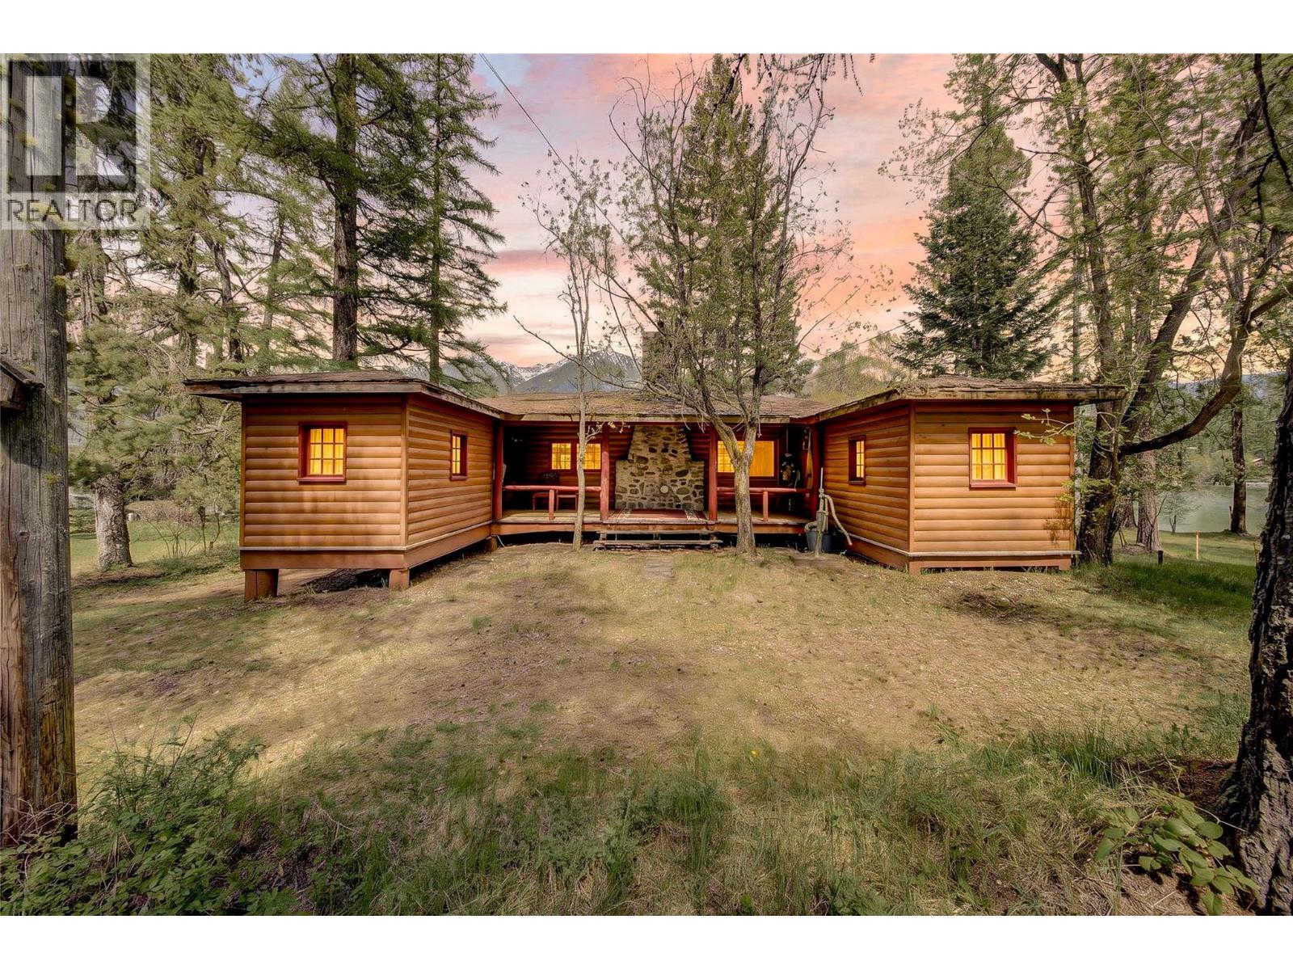
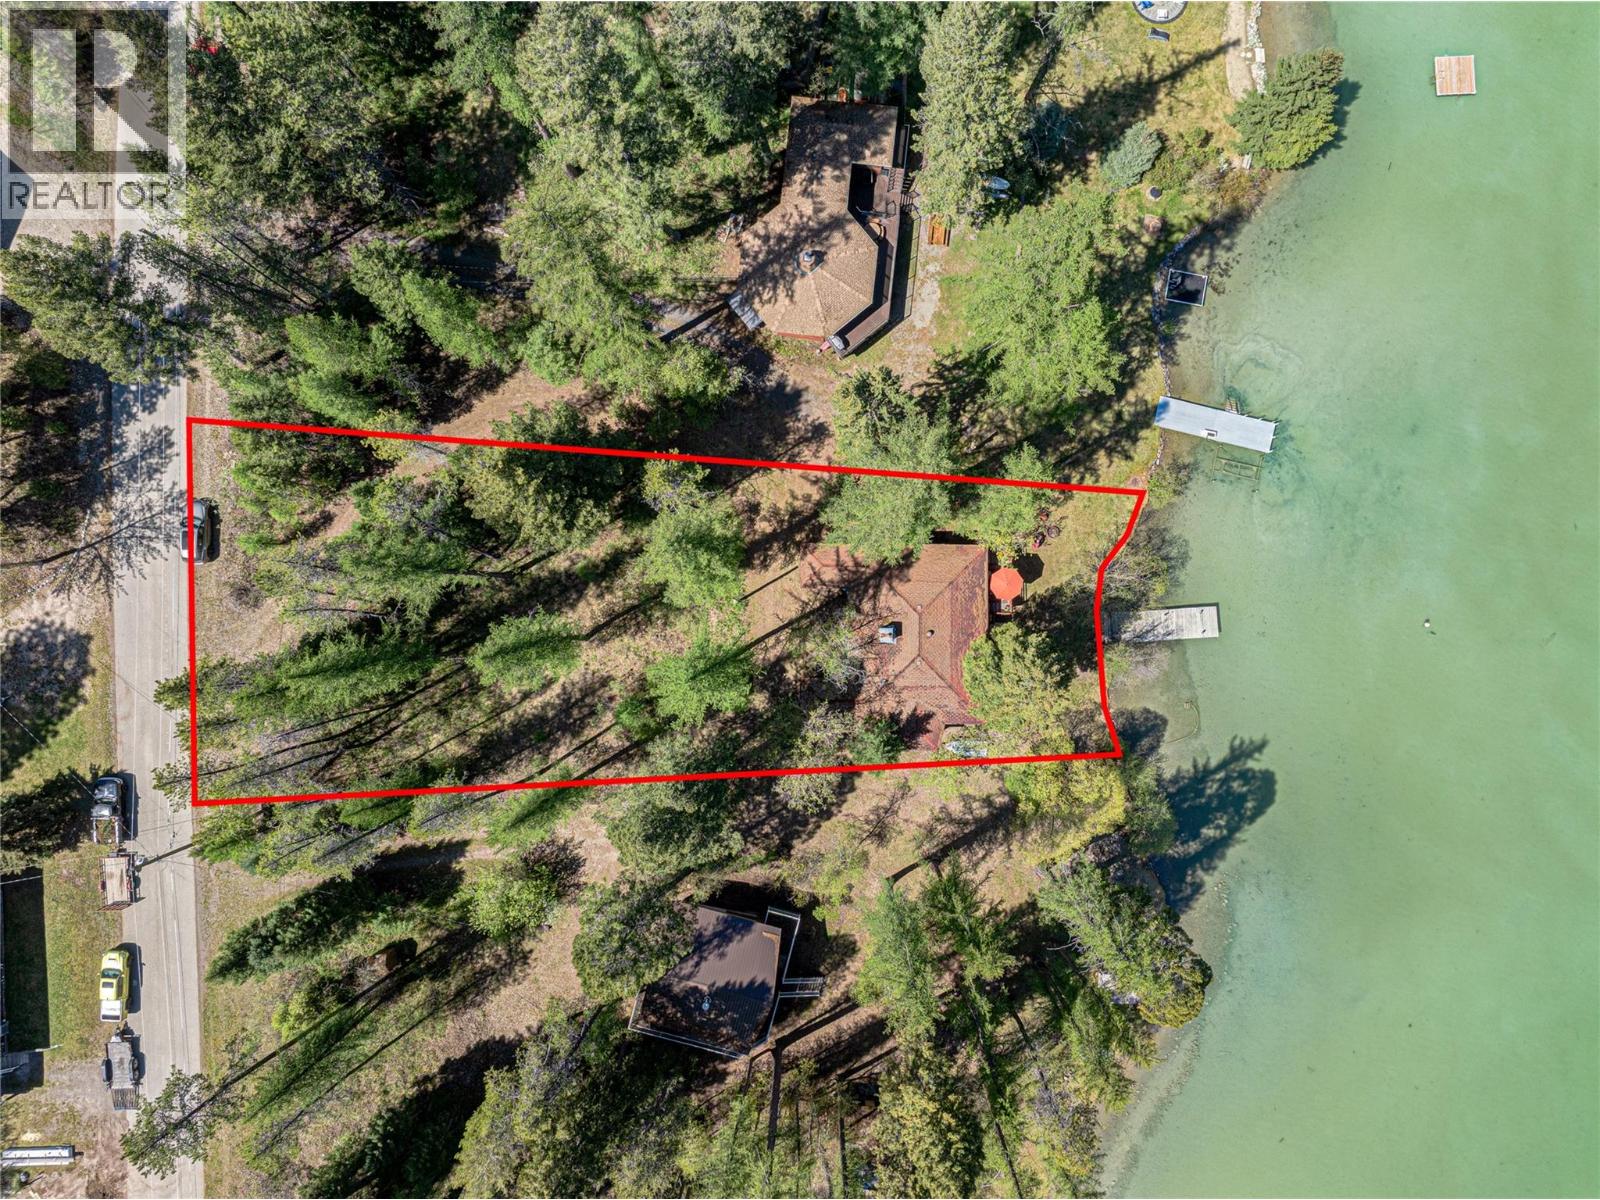
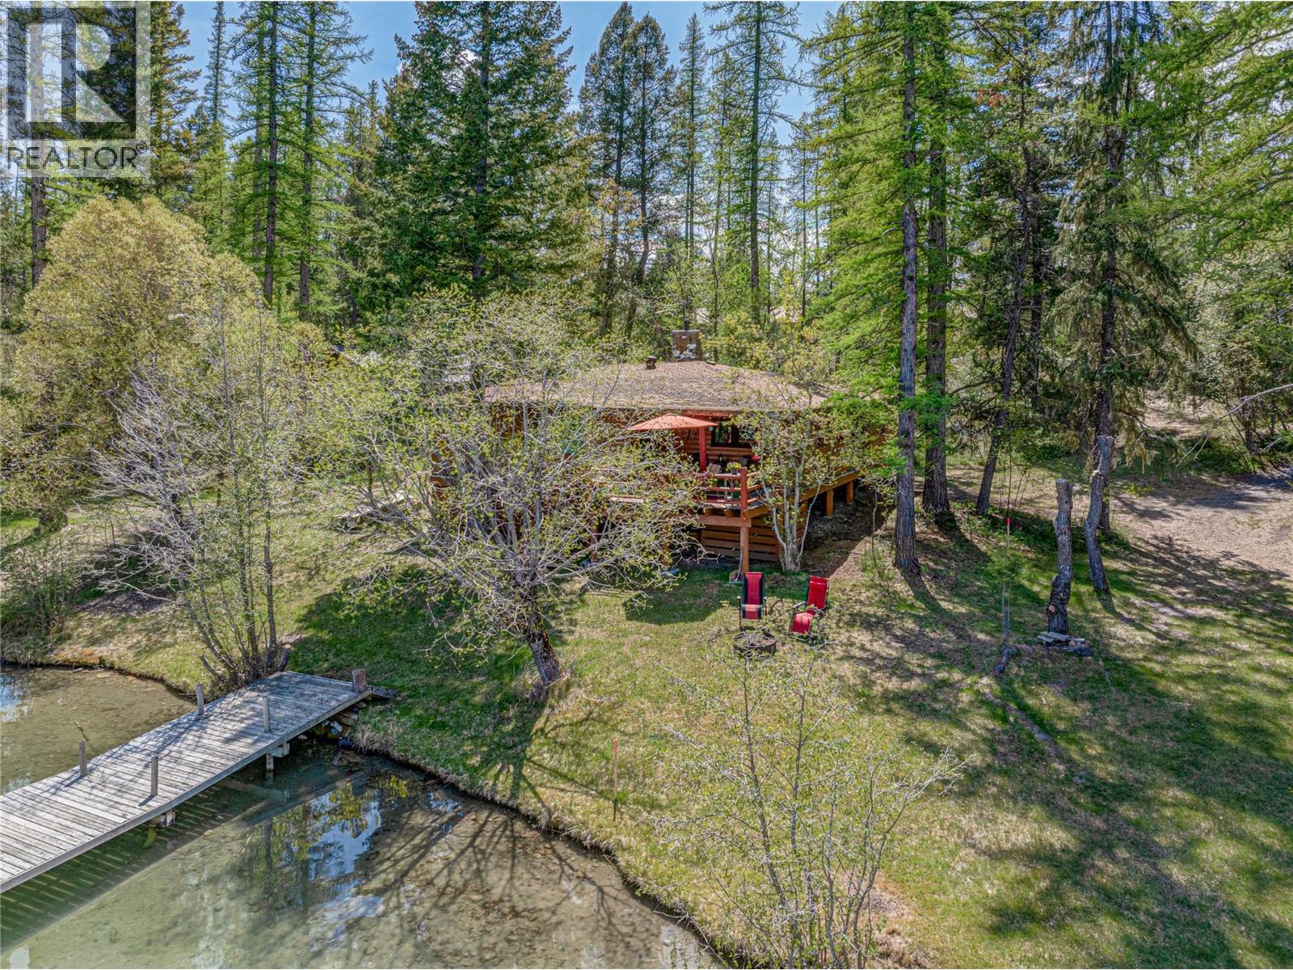
$5,019Presenting a rare half acre waterfront offering on the pristine shores of Rosen Lake—an exceptional setting where privacy, sun, and panoramic lake to mountain views converge. Set on 0.527 acres with 90 feet of private waterfront, this gently sloping, highly usable parcel is framed by mature trees and offers remarkable flexibility for lakeside living. Zoned Single Family (RS 1(A)), the property provides generous space for outdoor amenities, ample parking, and future enhancements such as a garage, bunkhouse, or expanded entertaining areas. The 1,113 sq ft cabin features three bedrooms and one full bathroom, with an open concept layout that’s ideal for relaxed hosting and effortless time at the lake. Expansive windows capture the scenery and bring in natural light, while a spacious deck extends the living space outdoors for outdoor dining, sunsets, and quiet mornings by the water. Enjoy direct shoreline access to calm, clear waters for swimming, paddling, and lakeside lounging. Rosen Lake is celebrated for its tranquil atmosphere, limited public access, and warm summer conditions—an increasingly rare combination. Adventure and amenities are close at hand: Koocanusa, an extensive network of quad and mountain/dirt bike trails, golf just 10 minutes away at Will O Bend, and world class skiing 25 minutes away at Fernie Alpine Resort. This is a legacy waterfront opportunity in a tightly held market. Includes all interior furnishings and lawn mower and the private moorage (dock). (id:31684)
| 4 hours ago | Listing updated with changes from the MLS® | |
| 2 weeks ago | Listing first seen on site |



The trademarks MLS®, Multiple Listing Service® and the associated logos are owned by The Canadian Real Estate Association (CREA) and identify the quality of services provided by real estate professionals who are members of CREA. Used under license.
The trademarks REALTOR®, REALTORS®, and the REALTOR® logo are controlled by The Canadian Real Estate Association (CREA) and identify real estate professionals who are members of CREA. These trademarks are owned or controlled by The Canadian Real Estate Association (CREA) and identify real estate professionals who are members of CREA (REALTOR®) and/or the quality of services they provide (MLS®).
This REALTOR.ca listing content is owned and licensed by REALTOR® members of The Canadian Real Estate Association.