


212 629 Speed AveVictoria, BC V8Z1A5
Mortgage Calculator
Monthly Payment (Est.)
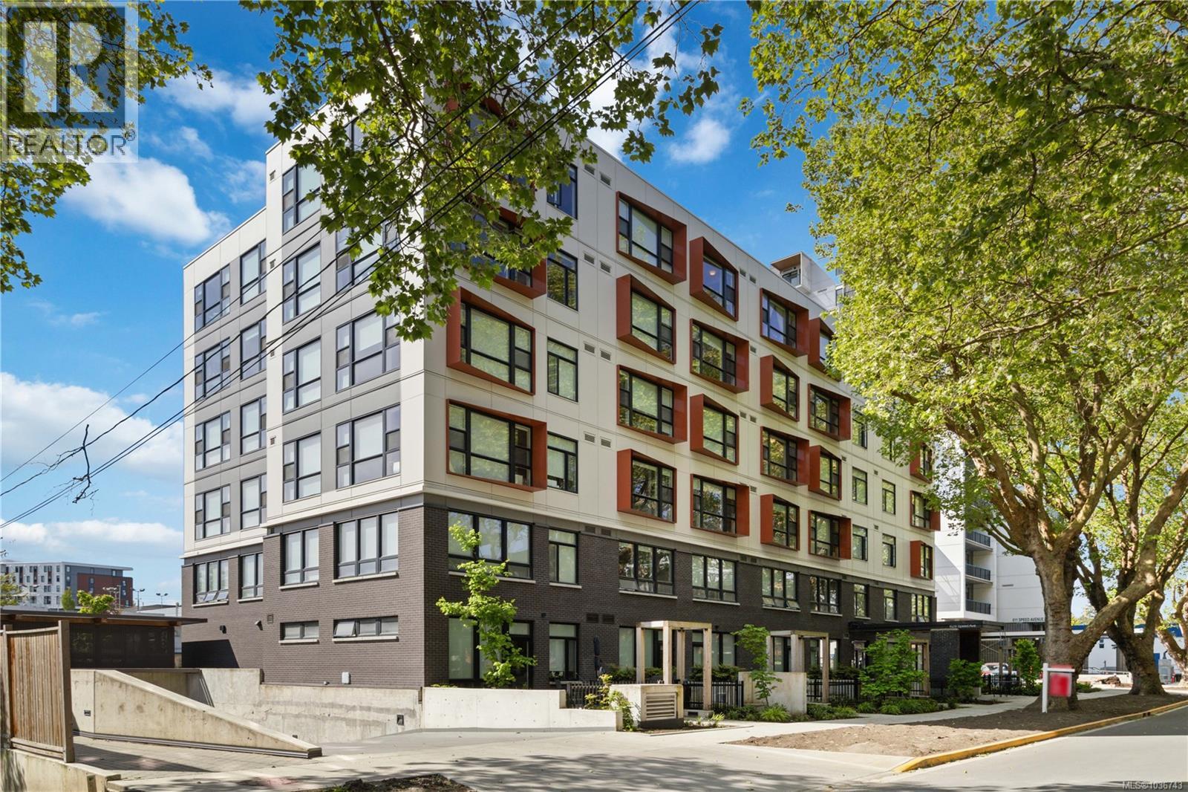
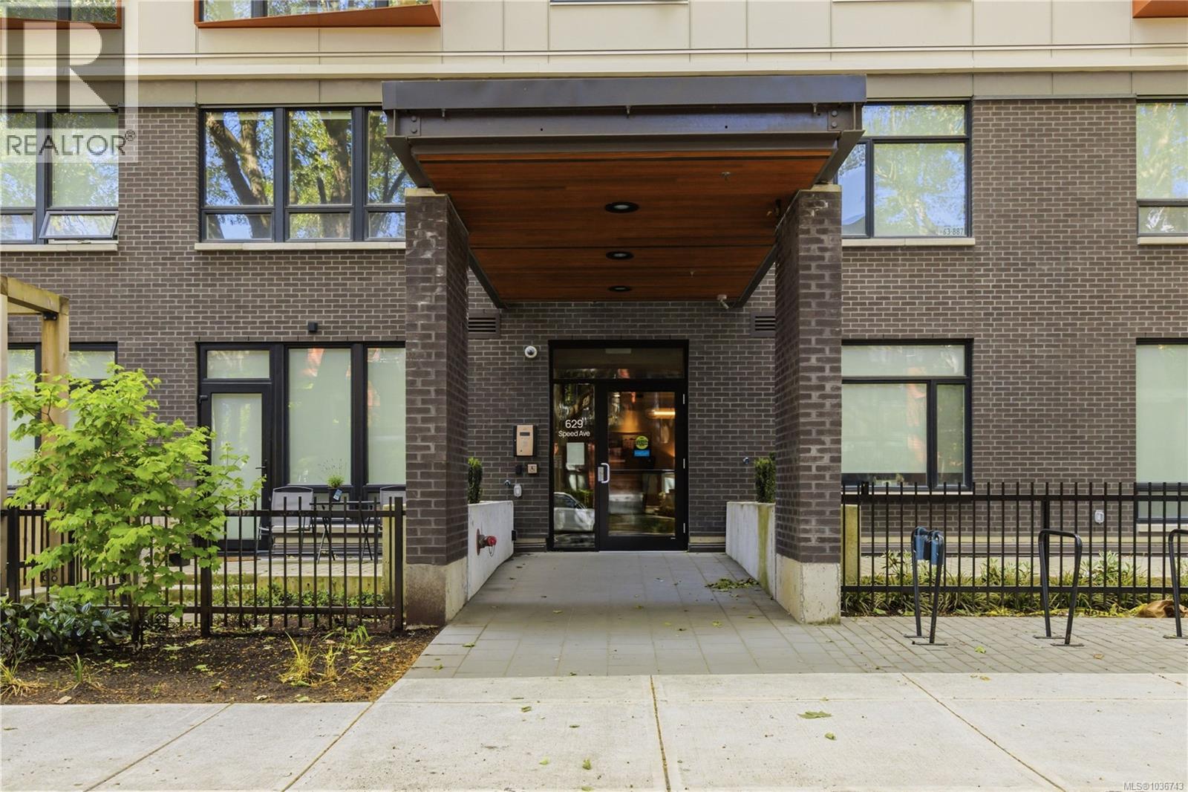
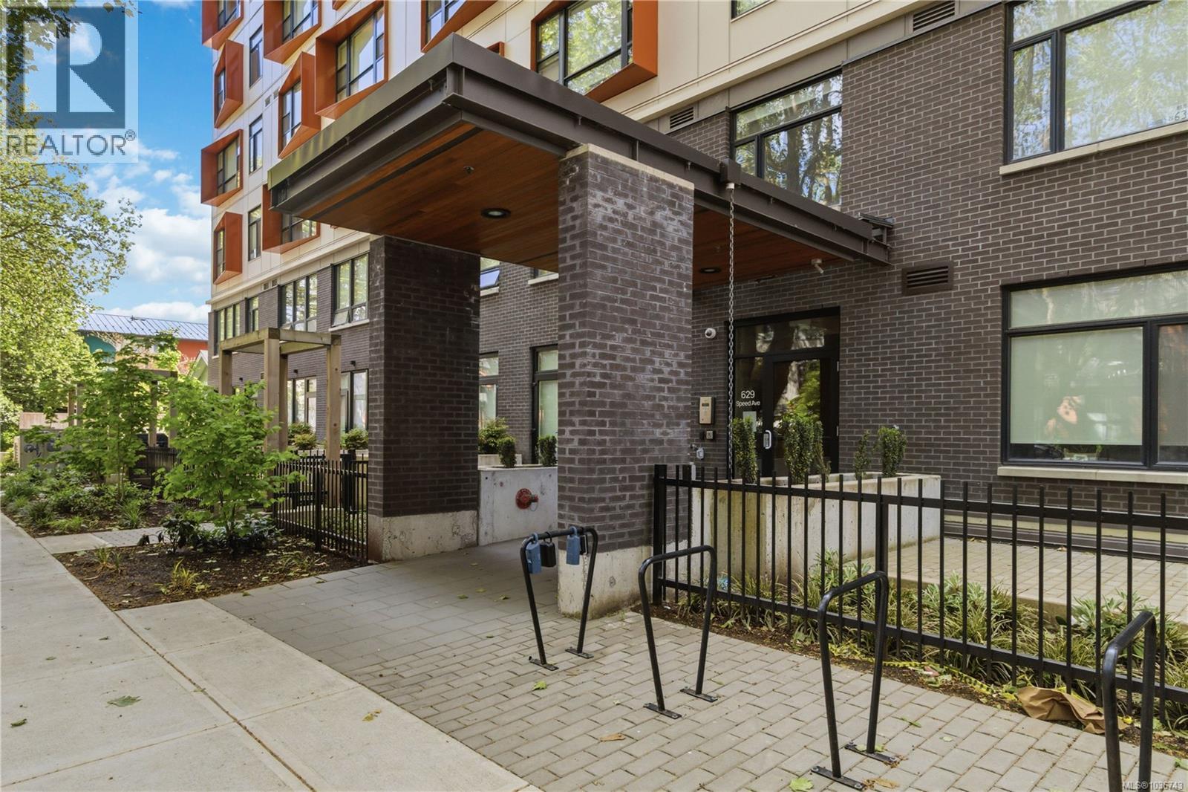
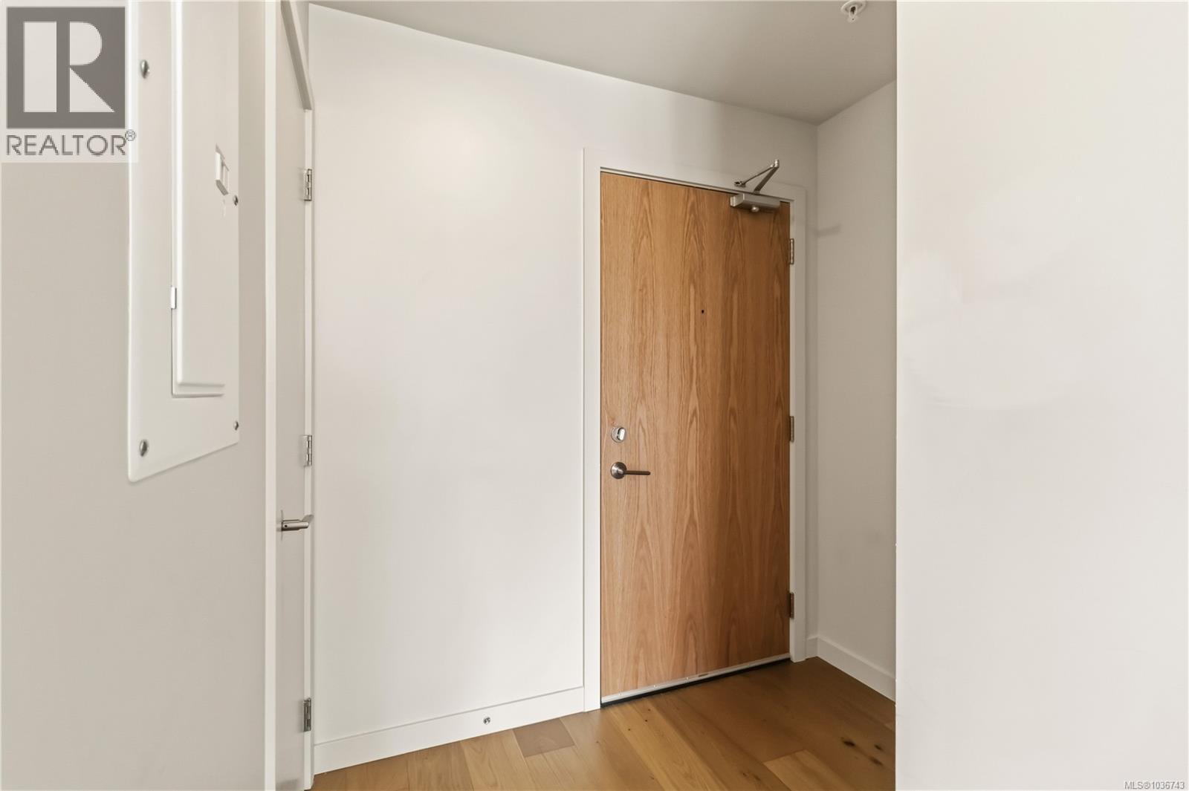
$2,277One surface parking stall included. Experience modern urban living at Tresah, an architecturally striking collection of contemporary condominiums in Victoria’s lively Midtown. Perfectly positioned beside the Galloping Goose Trail and Gorge Waterway, and only minutes from downtown, this vibrant community offers the best of city life with easy access to parks, shops, and cafés. Tresah East is a six-story, wood-framed building home to 68 thoughtfully designed residences. Inside, each suite showcases refined details such as nearly nine-foot ceilings, wide-plank oak flooring, quartz surfaces, and sleek stainless steel appliances, all complemented by the convenience of in-suite laundry. Suite 212 is a bright southwest-facing corner home featuring two bedrooms, two bathrooms, and expansive floor-to-ceiling windows that fill the space with warm natural light throughout the day. Built by renowned local developer Mike Geric Construction, Tresah also provides secure bike storage and access to two MODO Car Share electric vehicles—an ideal fit for a modern, connected lifestyle. (id:31684)
| 2 weeks ago | Listing updated with changes from the MLS® | |
| 2 weeks ago | Listing first seen on site |



The trademarks MLS®, Multiple Listing Service® and the associated logos are owned by The Canadian Real Estate Association (CREA) and identify the quality of services provided by real estate professionals who are members of CREA. Used under license.
The trademarks REALTOR®, REALTORS®, and the REALTOR® logo are controlled by The Canadian Real Estate Association (CREA) and identify real estate professionals who are members of CREA. These trademarks are owned or controlled by The Canadian Real Estate Association (CREA) and identify real estate professionals who are members of CREA (REALTOR®) and/or the quality of services they provide (MLS®).
This REALTOR.ca listing content is owned and licensed by REALTOR® members of The Canadian Real Estate Association.