


212 2655 Sooke RdLangford, BC V9C3N8
Mortgage Calculator
Monthly Payment (Est.)
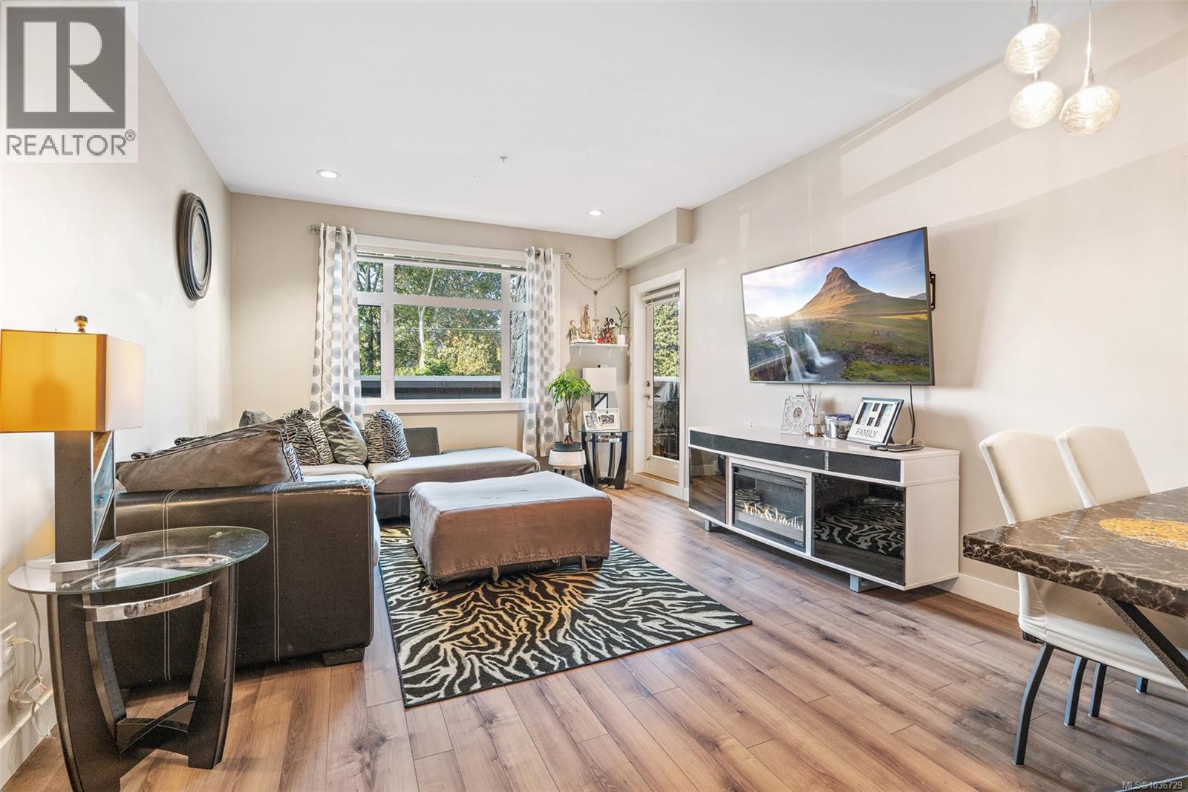
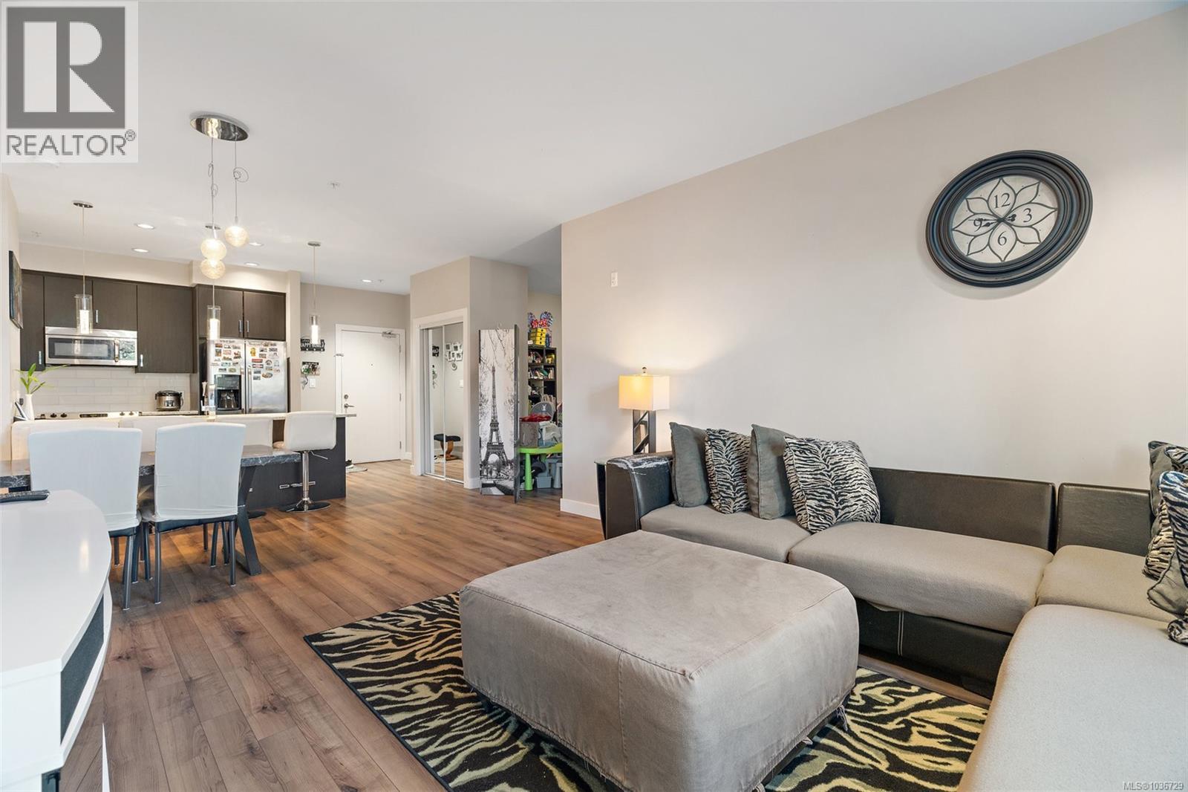
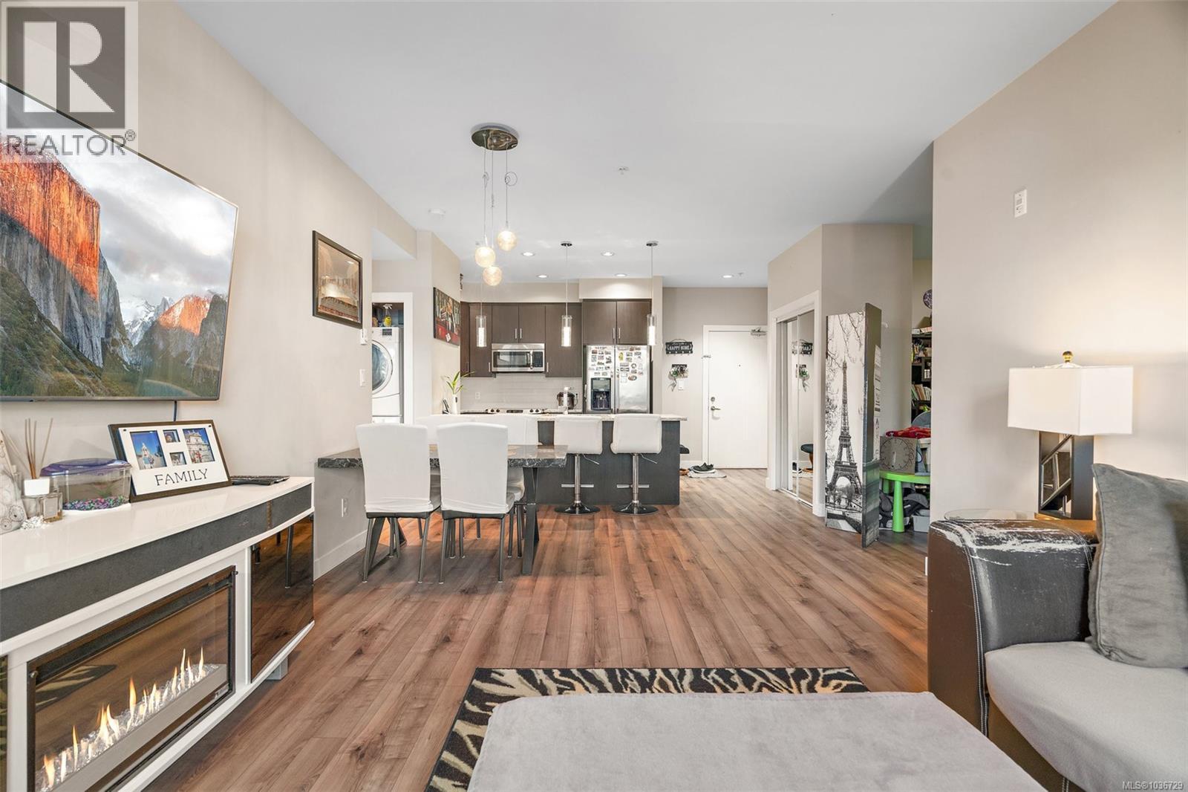
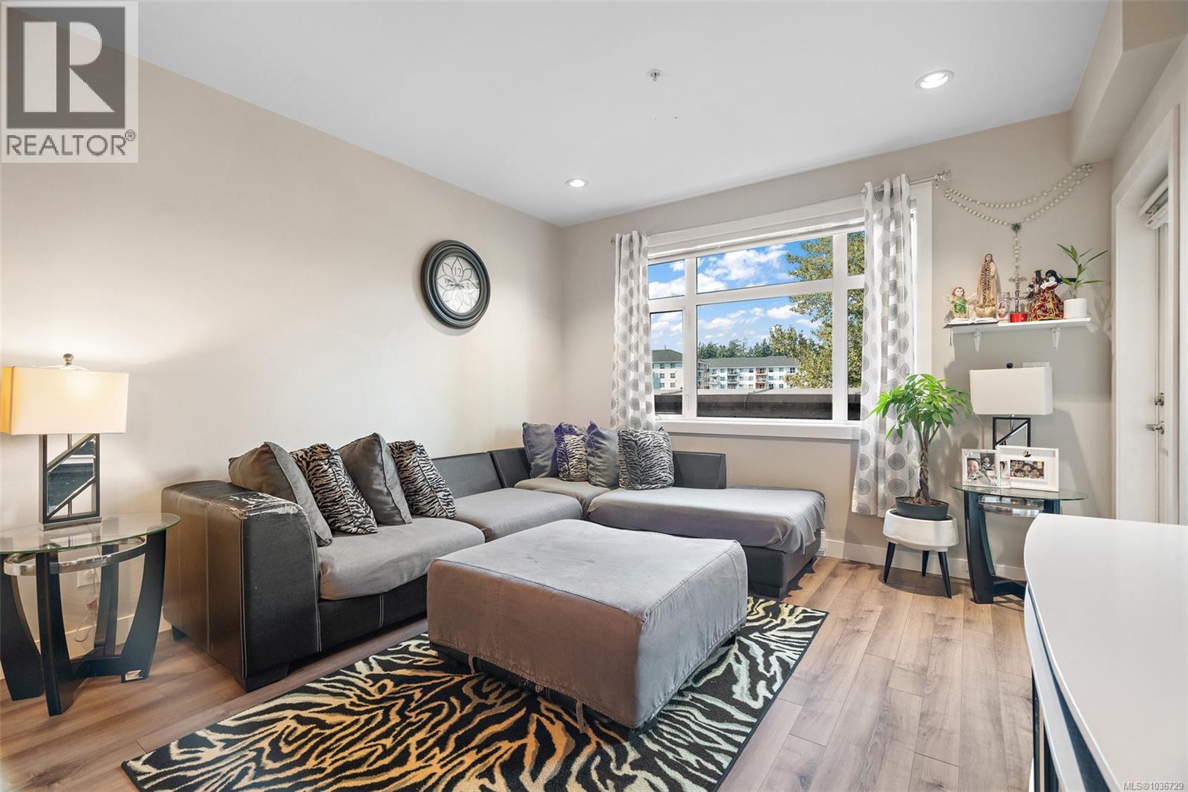
$2,555Welcome home to this bright and inviting 2 bedroom plus den, 2 bathroom condo at Lameena Terrace! Thoughtfully designed with comfort and functionality in mind, this home features 9 ft ceilings, tasteful finishes, granite countertops, engineered wood flooring, designer cabinetry, stainless steel appliances, and convenient in-suite laundry. The spacious primary bedroom offers a walk-through closet and a beautifully appointed ensuite, while the second bedroom is filled with natural light and provides plenty of space for family or guests. The versatile den is perfect for a home office, reading nook, playroom, or additional flex space to suit your lifestyle. Ideally located in the heart of Langford, you’ll enjoy being just steps from parks, trails, shopping, restaurants, transit, and everyday amenities. A large patio, separate storage locker, parking, and bike storage complete this fantastic offering. A wonderful place to call home — book your private showing today! (id:31684)
| a week ago | Listing updated with changes from the MLS® | |
| 2 weeks ago | Listing first seen on site |



The trademarks MLS®, Multiple Listing Service® and the associated logos are owned by The Canadian Real Estate Association (CREA) and identify the quality of services provided by real estate professionals who are members of CREA. Used under license.
The trademarks REALTOR®, REALTORS®, and the REALTOR® logo are controlled by The Canadian Real Estate Association (CREA) and identify real estate professionals who are members of CREA. These trademarks are owned or controlled by The Canadian Real Estate Association (CREA) and identify real estate professionals who are members of CREA (REALTOR®) and/or the quality of services they provide (MLS®).
This REALTOR.ca listing content is owned and licensed by REALTOR® members of The Canadian Real Estate Association.