


301 331 Burnside Rd EVictoria, BC V9A1A6


Mortgage Calculator
Monthly Payment (Est.)
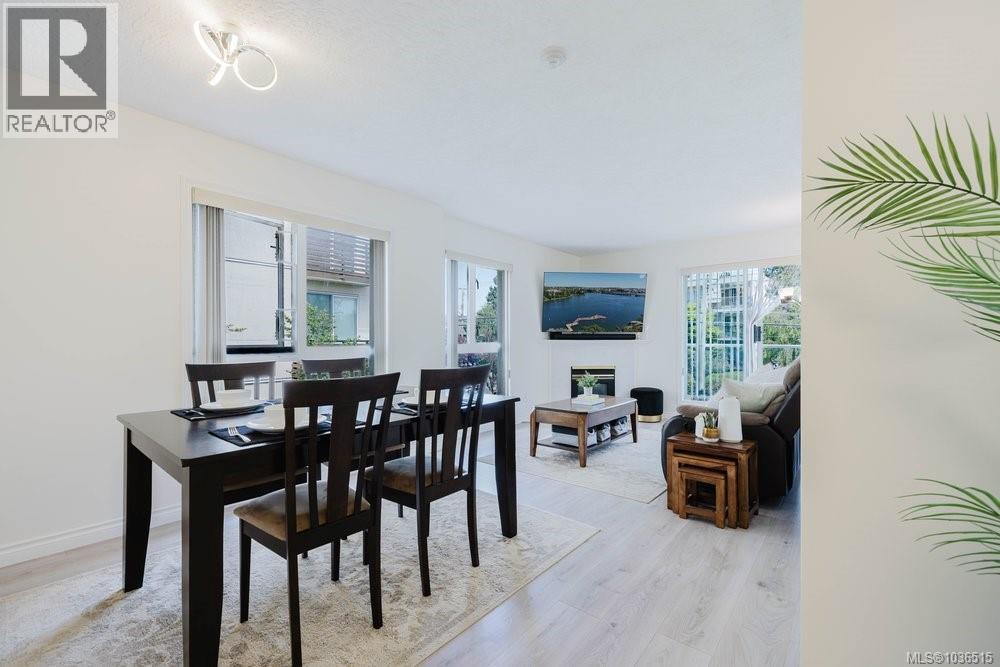
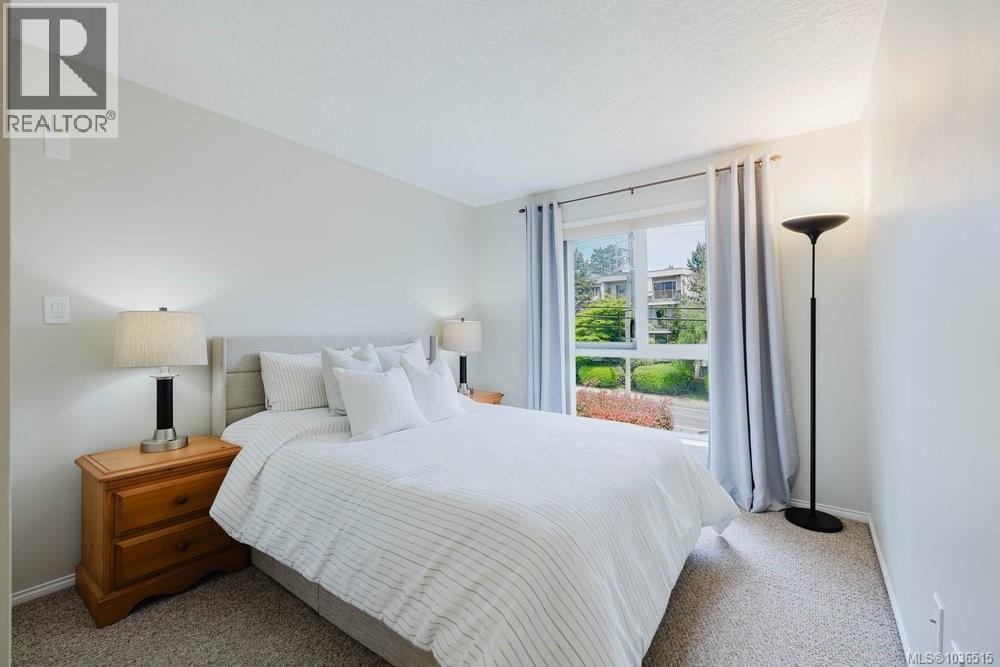
$1,961Welcome to Carroll Estates. smart, central, and move-in ready. Set in the accessible Burnside neighbourhood, this owner-occupied 2-bedroom, 1-bathroom condo offers the kind of practical comfort that makes everyday living easy. The layout features a warm living and dining area, durable laminate flooring, in-suite laundry, secure parking, and a separate storage locker. The primary bedroom is generously sized, while the second bedroom adds flexibility for a home office, guest room, child’s room, or roommate setup. The kitchen is thoughtfully tucked away from the main living space, and the private deck offers a quiet spot for morning coffee, fresh air, or a small container garden. Minutes from downtown Victoria, Uptown, the Galloping Goose Trail, transit, shopping, and daily amenities, this location delivers excellent convenience without losing its neighbourhood feel. A well-maintained building with an upgraded rainscreen exterior and major work completed adds long-term peace of mind. Strata fees include hot water, and the pet-friendly bylaws allow two cats or one medium-sized dog. A strong opportunity in a central location, bring your offer. (id:31684)
| yesterday | Listing updated with changes from the MLS® | |
| 6 days ago | Price changed to $429,900 | |
| 2 weeks ago | Listing first seen on site |



The trademarks MLS®, Multiple Listing Service® and the associated logos are owned by The Canadian Real Estate Association (CREA) and identify the quality of services provided by real estate professionals who are members of CREA. Used under license.
The trademarks REALTOR®, REALTORS®, and the REALTOR® logo are controlled by The Canadian Real Estate Association (CREA) and identify real estate professionals who are members of CREA. These trademarks are owned or controlled by The Canadian Real Estate Association (CREA) and identify real estate professionals who are members of CREA (REALTOR®) and/or the quality of services they provide (MLS®).
This REALTOR.ca listing content is owned and licensed by REALTOR® members of The Canadian Real Estate Association.