


6243 Tayler CrtCentral Saanich, BC V8Z7K6
Mortgage Calculator
Monthly Payment (Est.)
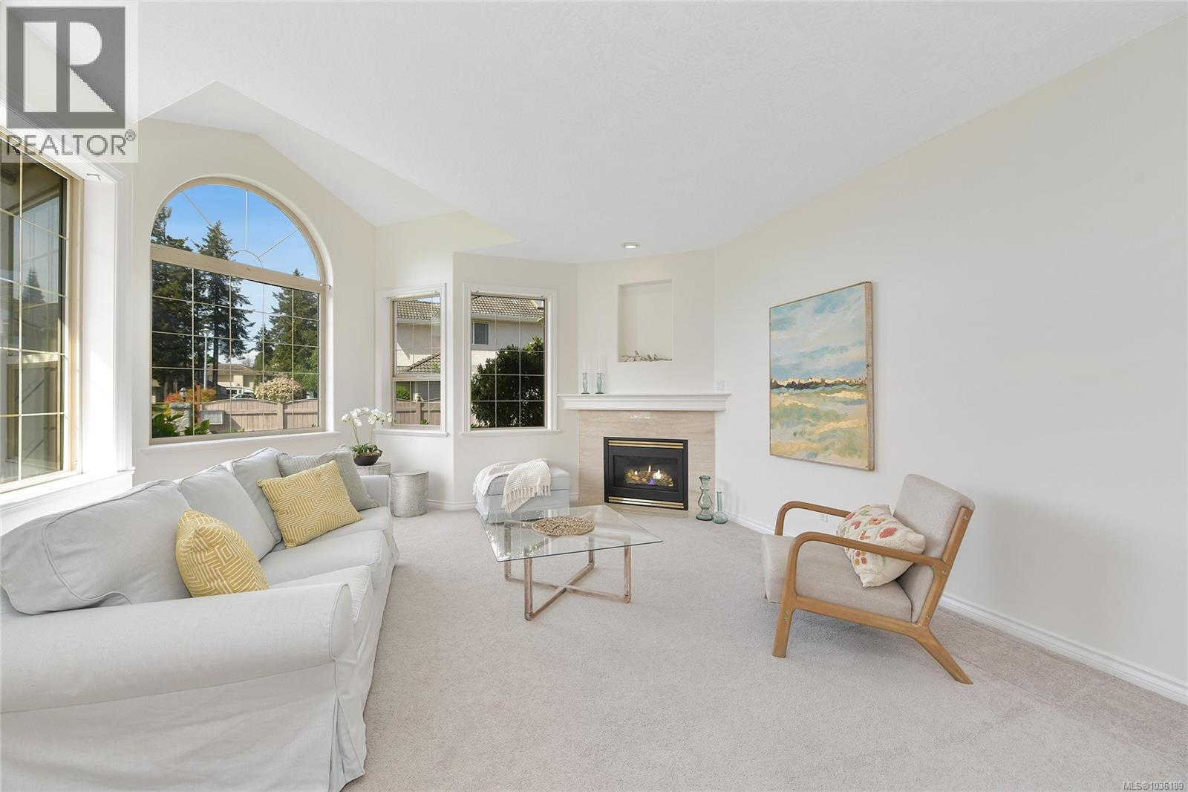
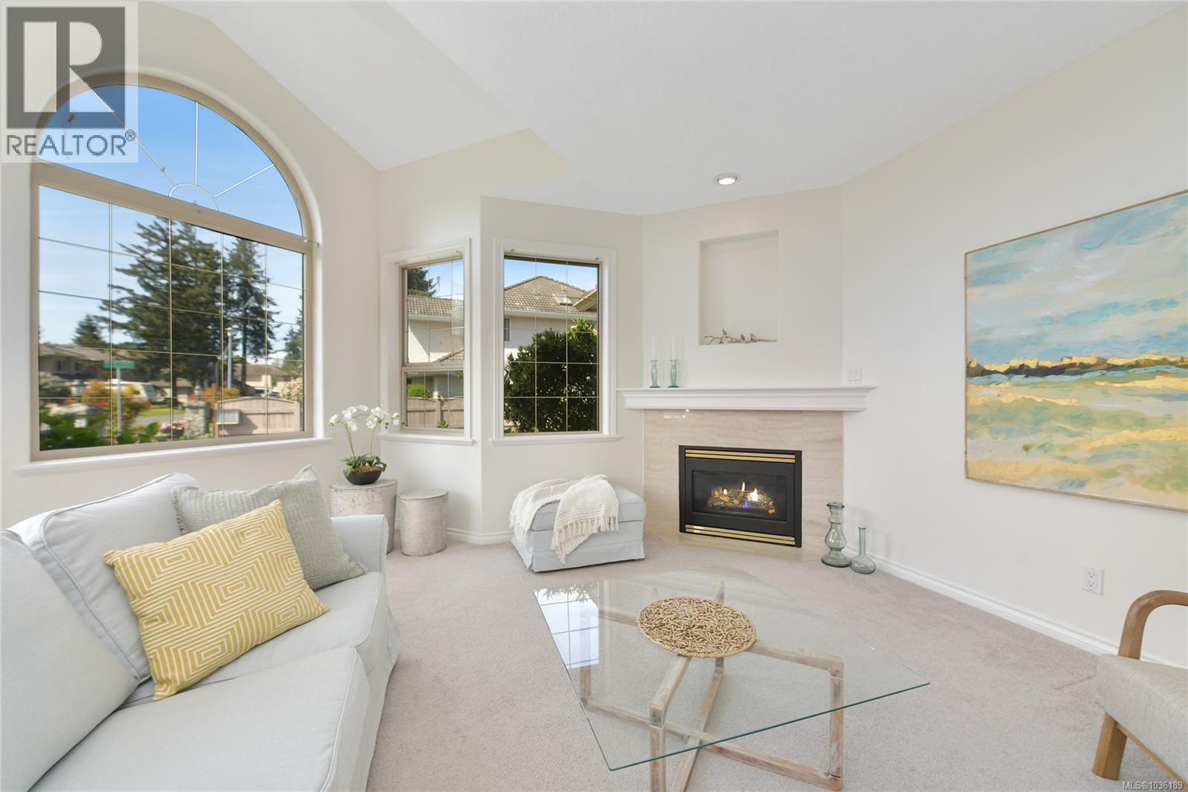
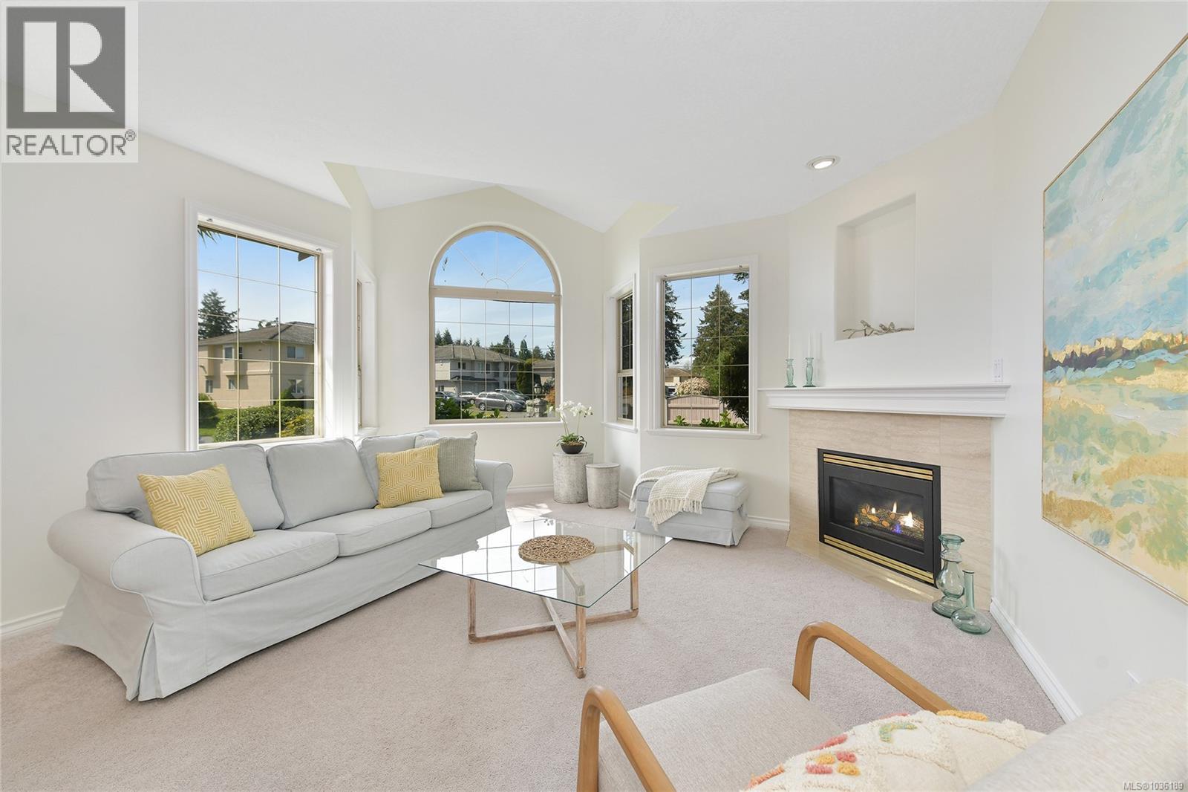
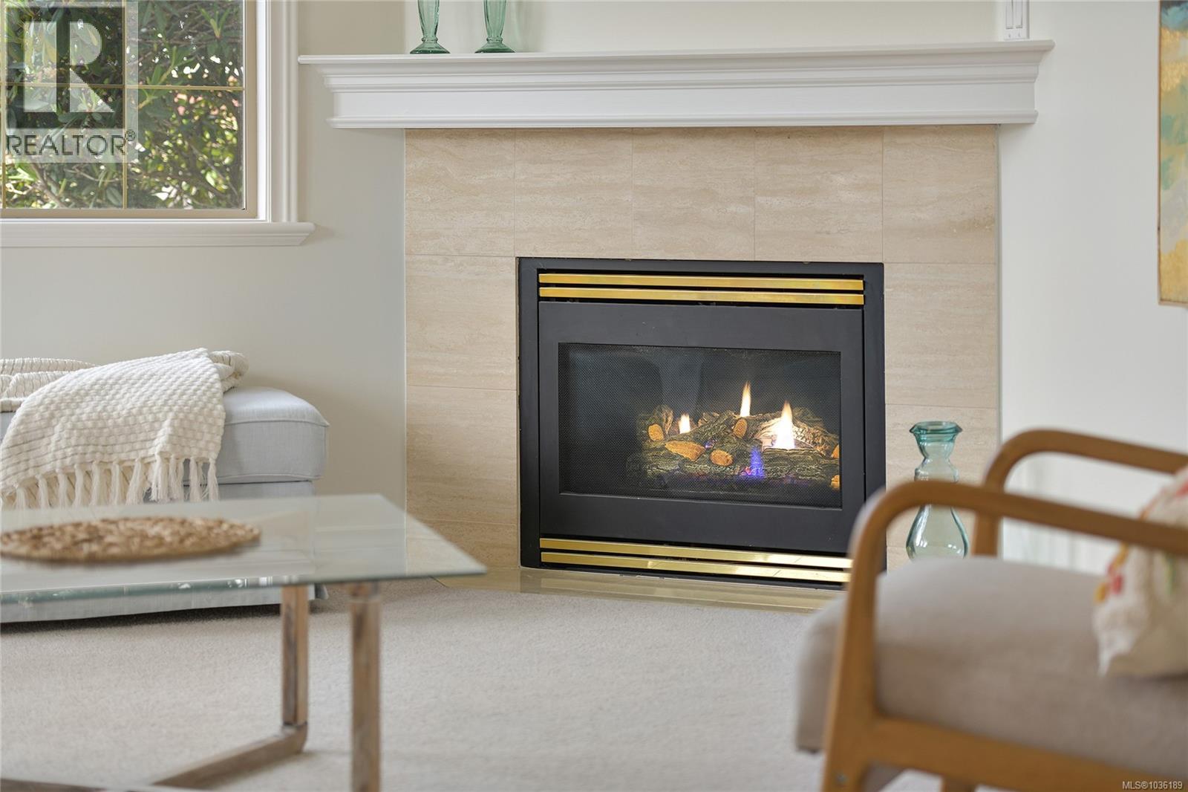
$5,475Located in the sought-after Tanner Ridge neighbourhood, this move-in ready 3 bed, 2 bath rancher offers thoughtful updates throughout. From the moment you step inside, the home feels bright, welcoming & comfortable. The sunken living room w/ a cozy gas fireplace creates the perfect spot to unwind or gather, while the separate dining area is ideal for hosting. The refreshed kitchen features brand-new cabinet fronts, countertops & sink, blending style & function for everyday living. The primary bedroom offers a walk-in closet & ensuite w/ soaker tub & walk-in shower. Both bathrooms have been updated w/ new cabinet fronts, countertops & toilets, & the entire home has been freshly painted. Additional highlights include a heat pump w/ A/C, tile roof, crawlspace for extra storage, double car garage & RV parking. Outside, the beautiful garden spaces are ready for your personal touch, while the covered patio—currently a catio—offers a versatile space to relax outdoors. (id:31684)
| 2 days ago | Listing updated with changes from the MLS® | |
| 2 weeks ago | Listing first seen on site |



The trademarks MLS®, Multiple Listing Service® and the associated logos are owned by The Canadian Real Estate Association (CREA) and identify the quality of services provided by real estate professionals who are members of CREA. Used under license.
The trademarks REALTOR®, REALTORS®, and the REALTOR® logo are controlled by The Canadian Real Estate Association (CREA) and identify real estate professionals who are members of CREA. These trademarks are owned or controlled by The Canadian Real Estate Association (CREA) and identify real estate professionals who are members of CREA (REALTOR®) and/or the quality of services they provide (MLS®).
This REALTOR.ca listing content is owned and licensed by REALTOR® members of The Canadian Real Estate Association.